
Mickey Herzing
Mark A. Dalton & Co., Inc.
(434) 771-1920
130 Total Sales
2 in Bedford
$39K - $330K Price Range


Estimated Value: $184,000 - $209,000
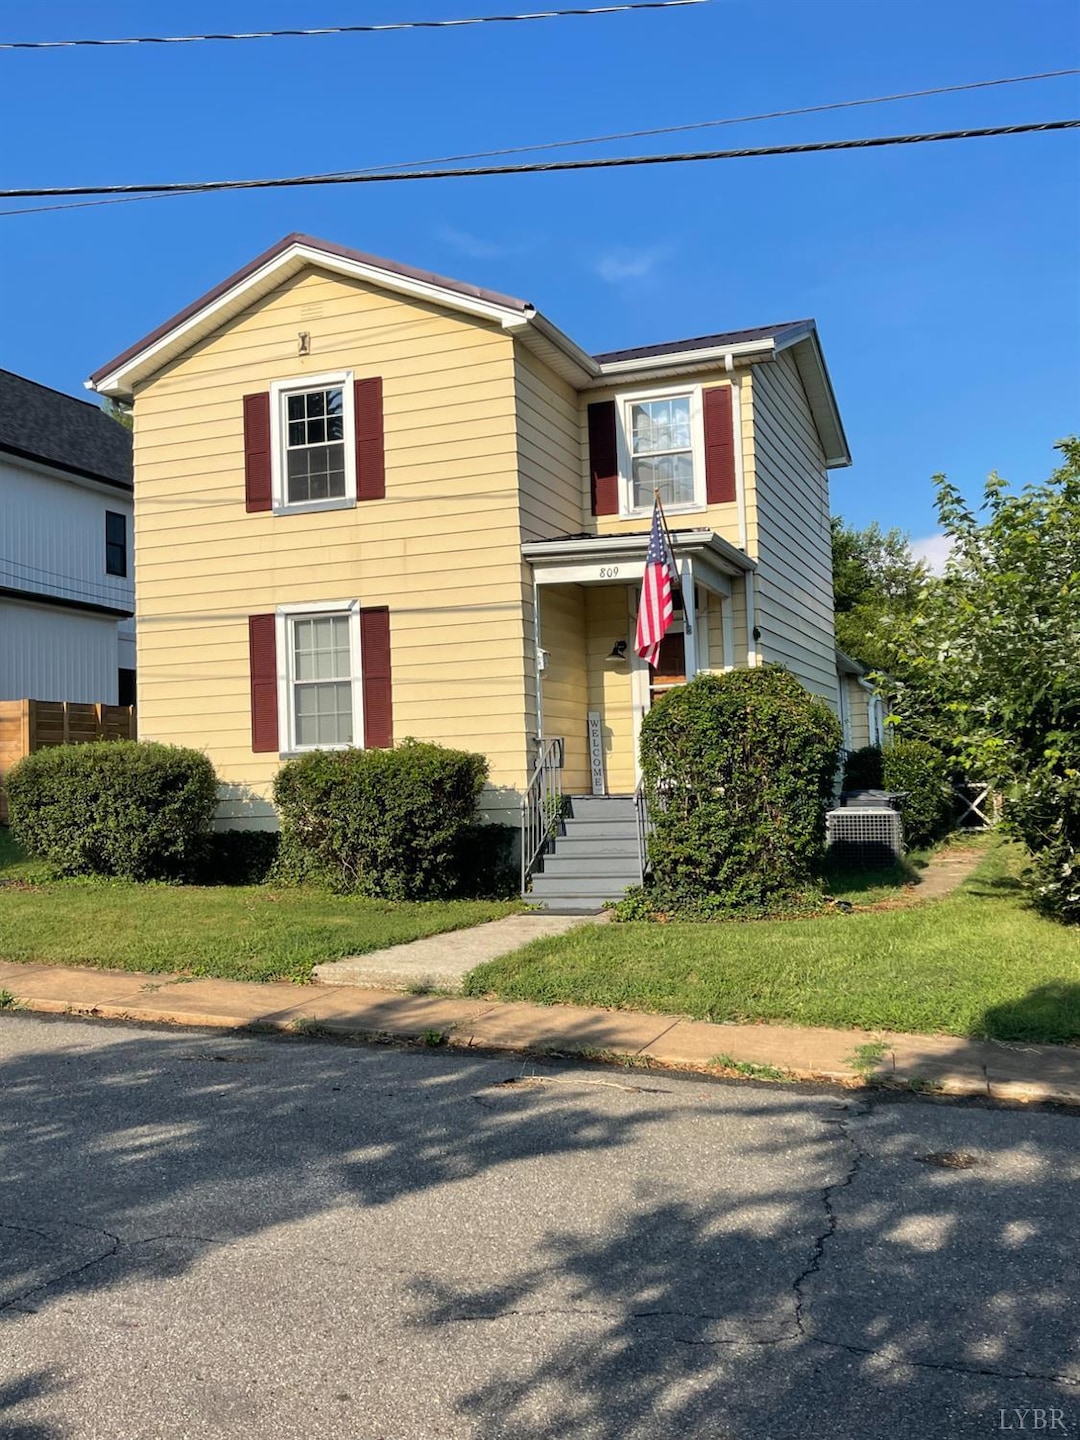
Assumable loan at 5.875%!! Ask for more details!! Adorable two-story, 3 bedroom home close to downtown in Bedford. Fenced backyard. Perfect for a growing family or investor. Updated with stainless steel appliances, corian countertops. Replacement windows. Metal Roof. Beautiful heart pine flooring. Solid wood 15 panel front door. Clean as a whistle!! Inspections welcome. Sold as-is. Seller to provide home warranty with acceptable offer.
Last Agent to Sell the Property
Wendy Witt Realty Co License #0225081001 Listed on: 08/04/2025
We collect this data history from publicly available records. To have your information removed, we recommend requesting removal directly through your county’s website.
Mickey Herzing
Mark A. Dalton & Co., Inc.
(434) 771-1920
130 Total Sales
2 in Bedford
$39K - $330K Price Range
Jeanette Handy
FRONT PORCH REALTY
(540) 590-5978
109 Total Sales
1 in Bedford
$384,000 Price
Robert Hurt
Lyons Team, REALTORS
(540) 384-9628
109 Total Sales
9 in Bedford
$64K - $700K Price Range
Judy Hillman
LONG & FOSTER - ROANOKE OFFICE
(540) 900-2923
116 Total Sales
1 in Bedford
$192,000 Price
Stacey Angel
STACEY ANGEL REAL ESTATE
(434) 771-1762
88 Total Sales
1 in Bedford
$315,000 Price
Rich Northrup
Wainwright & Co., Realtors
(585) 565-6316
27 Total Sales
1 in Bedford
$52,000 Price
We collect this data history from publicly available records. To have your information removed, we recommend requesting removal directly through your county’s website.
| Date | Buyer | Sale Price | Title Company |
|---|---|---|---|
| $190,000 | Fidelity National Title | ||
| $145,000 | Virginia Title Center | ||
| $119,900 | Attorney |
We collect this data history from publicly available records. To have your information removed, we recommend requesting removal directly through your county’s website.
| Date | Status | Borrower | Loan Amount |
|---|---|---|---|
| Open | $152,000 | ||
| Previous Owner | $162,800 | ||
| Previous Owner | $145,000 | ||
| Previous Owner | $119,900 |
We collect this data history from publicly available records. To have your information removed, we recommend requesting removal directly through your county’s website.
| Date | Event | Price | List to Sale | Price per Sq Ft | Prior Sale |
|---|---|---|---|---|---|
| 10/02/2025 10/02/25 | Sold | $190,000 | -3.8% | $126 / Sq Ft | |
| 08/27/2025 08/27/25 | Pending | -- | -- | -- | |
| 08/04/2025 08/04/25 | For Sale | $197,500 | +36.2% | $131 / Sq Ft | |
| 02/24/2022 02/24/22 | Sold | $145,000 | +14.2% | $96 / Sq Ft | View Prior Sale |
| 01/18/2022 01/18/22 | Pending | -- | -- | -- | |
| 01/11/2022 01/11/22 | For Sale | $127,000 | +5.9% | $84 / Sq Ft | |
| 05/13/2021 05/13/21 | Sold | $119,900 | 0.0% | $80 / Sq Ft | View Prior Sale |
| 02/24/2021 02/24/21 | Pending | -- | -- | -- | |
| 02/22/2021 02/22/21 | For Sale | $119,900 | +36.3% | $80 / Sq Ft | |
| 06/08/2020 06/08/20 | Sold | $88,000 | +3.5% | $58 / Sq Ft | View Prior Sale |
| 03/05/2020 03/05/20 | Pending | -- | -- | -- | |
| 01/13/2020 01/13/20 | For Sale | $85,000 | -- | $56 / Sq Ft |
We collect this data history from publicly available records. To have your information removed, we recommend requesting removal directly through your county’s website.
| Year | Tax Paid | Tax Assessment Tax Assessment Total Assessment is a certain percentage of the fair market value that is determined by local assessors to be the total taxable value of land and additions on the property. | Land | Improvement |
|---|---|---|---|---|
| 2026 | $484 | $118,000 | $20,000 | $98,000 |
| 2025 | $484 | $118,000 | $20,000 | $98,000 |
| 2024 | $484 | $118,000 | $20,000 | $98,000 |
| 2023 | $484 | $59,000 | $0 | $0 |
| 2022 | $460 | $45,950 | $0 | $0 |
| 2021 | $460 | $91,900 | $18,000 | $73,900 |
| 2020 | $460 | $91,900 | $18,000 | $73,900 |
| 2019 | $460 | $91,900 | $18,000 | $73,900 |
| 2018 | $432 | $83,100 | $12,000 | $71,100 |
| 2017 | $432 | $83,100 | $12,000 | $71,100 |
| 2016 | $432 | $83,100 | $12,000 | $71,100 |
| 2015 | $432 | $83,100 | $12,000 | $71,100 |
| 2014 | $462 | $88,900 | $12,000 | $76,900 |
Seller's Agent in 2025
Wendy Witt
Wendy Witt Realty Co
(540) 874-7755
234 Total Sales
C
Buyer's Agent in 2025
Carol Patterson
Century 21 ALL-SERVICE-BED
(540) 875-8279
38 Total Sales
Seller's Agent in 2022
Jimmy Miller
John Stewart Walker, Inc
(434) 942-8547
147 Total Sales
O
Buyer's Agent in 2022
OUT OF AREA OUT OF AREA BROKER
OUT OF AREA BROKER
2,926 Total Sales
C
Seller's Agent in 2021
Cynthia Snead
Century 21 ALL-SERVICE-BED
(540) 874-4329
82 Total Sales
N
Buyer's Agent in 2020
Non Member Transaction Agent
Non-Member Transaction Office
Source: Lynchburg Association of REALTORS®
MLS Number: 361020
APN: 194-A-127-T
Ask me questions while you tour the home.