
Kimberly Bell
The REAL ESTATE Office
(865) 500-5227
73 Total Sales
1 in Sweetwater
$132,500 Price


Estimated Value: $231,124 - $259,000
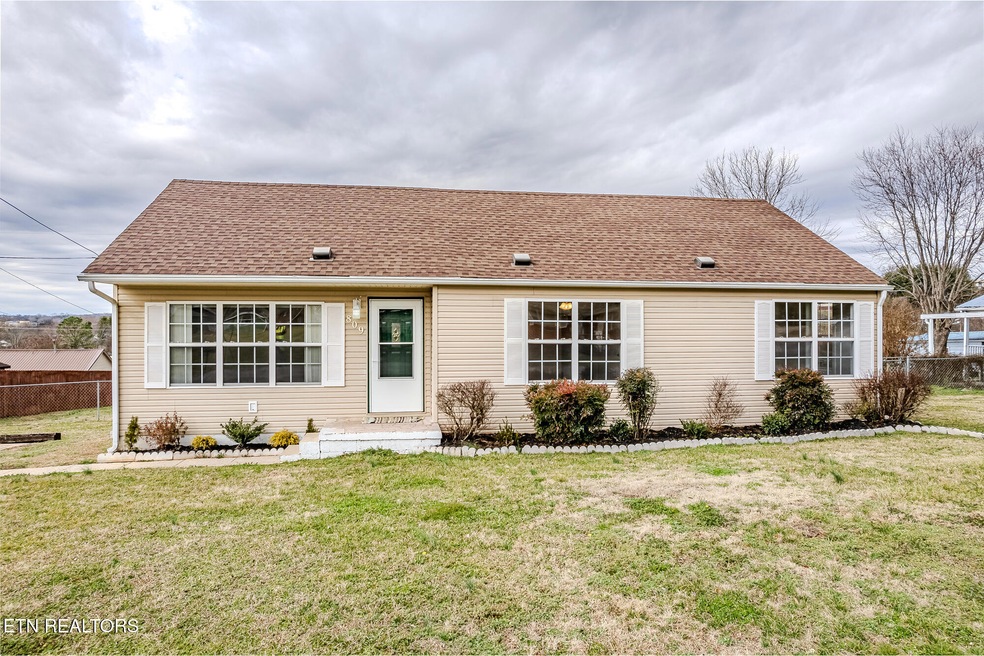
FANTASTIC STATRTER HOME... This beautifully renovated home offers modern upgrades and plenty of space, making it the perfect place for families or anyone seeking comfort and style. The home features three bedrooms and one bathroom, with airy windows that allow lots of light to flood in throughout the day creating a bright atmosphere. The kitchen is a standout feature, with solid wood cabinets that offer plenty of storage and a layout that makes meal prep a joy. Equipped with brand new Whirlpool appliances, this home is truly move-in ready. The large laundry room adds convenience, while an extra room offers great potential to be transformed into a second bathroom or even a home office or playroom. French doors lead you out to the back deck, further enhancing the indoor-outdoor flow. Home has a dimensional shingle roof that ensures durability for years to come. . Step outside and discover the large backyard, completely fenced with a double access gate, making it ideal for kids or pets to run and play. The space also offers room for a garden or a firepit for relaxing evenings. The view of the ridge line and hills from the back deck is truly picturesque, while providing a perfect space for enjoying outdoor living. This home is situated in a great area that's perfect for families, with plenty of space for play, gardening, or simply relaxing in a serene setting. It's a must-see!
We collect this data history from publicly available records. To have your information removed, we recommend requesting removal directly through your county’s website.
Kimberly Bell
The REAL ESTATE Office
(865) 500-5227
73 Total Sales
1 in Sweetwater
$132,500 Price
Bobby Sanford
Wallace
(865) 999-0369
102 Total Sales
1 in Sweetwater
$275,000 Price
Carl Collins
ReMax Preferred Properties, In
(865) 419-9146
185 Total Sales
3 in Sweetwater
$215K - $270K Price Range
Tanya Price
Vision Properties Group
(865) 507-3326
201 Total Sales
2 in Sweetwater
$299K - $308K Price Range
Clark Adcock
The Realty Firm - Smithville
(855) 409-1664
569 Total Sales
2 in Sweetwater
$168,000 Price Range
Haley Jones
eXp Realty, LLC 7720
(865) 312-6796
221 Total Sales
1 in Sweetwater
$345,000 Price
We collect this data history from publicly available records. To have your information removed, we recommend requesting removal directly through your county’s website.
| Date | Buyer | Sale Price | Title Company |
|---|---|---|---|
| $233,000 | Unity Title | ||
| Crane Melanie K | $226,000 | Unity Title And Escrow Llc | |
| Ruebush Larry L | $70,500 | -- | |
| Washington Mutual Bank | -- | -- | |
| Keener Anthony R | $82,350 | -- | |
| Keener Anthony R | $82,350 | -- | |
| Walker Bryan | $71,000 | -- | |
| Sledge Herbert | $55,000 | -- | |
| Hanley Herbert F | -- | -- | |
| -- | -- | -- | |
| -- | -- | -- | |
| -- | -- | -- |
We collect this data history from publicly available records. To have your information removed, we recommend requesting removal directly through your county’s website.
| Date | Status | Borrower | Loan Amount |
|---|---|---|---|
| Open | $186,400 | ||
| Previous Owner | Crane Melanie K | $180,800 | |
| Previous Owner | Keener Anthony R | $16,470 | |
| Previous Owner | Keener Anthony R | $65,880 | |
| Previous Owner | Sledge Herbert | $52,250 |
We collect this data history from publicly available records. To have your information removed, we recommend requesting removal directly through your county’s website.
| Date | Event | Price | List to Sale | Price per Sq Ft | Prior Sale |
|---|---|---|---|---|---|
| 08/19/2026 08/19/26 | For Sale | $236,000 | +1.3% | $179 / Sq Ft | |
| 09/05/2025 09/05/25 | Sold | $233,000 | -0.9% | $177 / Sq Ft | |
| 07/21/2025 07/21/25 | Pending | -- | -- | -- | |
| 07/18/2025 07/18/25 | For Sale | $235,000 | 0.0% | $179 / Sq Ft | |
| 07/08/2025 07/08/25 | Pending | -- | -- | -- | |
| 06/28/2025 06/28/25 | For Sale | $235,000 | +4.0% | $179 / Sq Ft | |
| 04/16/2025 04/16/25 | Sold | $226,000 | 0.0% | $172 / Sq Ft | View Prior Sale |
| 04/16/2025 04/16/25 | Sold | $226,000 | -4.2% | $172 / Sq Ft | View Prior Sale |
| 03/28/2025 03/28/25 | Pending | -- | -- | -- | |
| 03/28/2025 03/28/25 | Pending | -- | -- | -- | |
| 02/25/2025 02/25/25 | For Sale | $236,000 | -- | $179 / Sq Ft |
We collect this data history from publicly available records. To have your information removed, we recommend requesting removal directly through your county’s website.
| Year | Tax Paid | Tax Assessment Tax Assessment Total Assessment is a certain percentage of the fair market value that is determined by local assessors to be the total taxable value of land and additions on the property. | Land | Improvement |
|---|---|---|---|---|
| 2025 | -- | $37,400 | $5,650 | $31,750 |
| 2024 | $0 | $37,400 | $5,650 | $31,750 |
| 2023 | $917 | $37,300 | $5,650 | $31,650 |
| 2022 | $844 | $23,325 | $4,275 | $19,050 |
| 2021 | $844 | $23,325 | $4,275 | $19,050 |
| 2020 | $844 | $23,325 | $4,275 | $19,050 |
| 2019 | $784 | $23,325 | $4,275 | $19,050 |
| 2018 | $784 | $23,325 | $4,275 | $19,050 |
| 2017 | $741 | $22,500 | $4,575 | $17,925 |
| 2016 | $741 | $22,500 | $4,575 | $17,925 |
| 2015 | $741 | $22,500 | $4,575 | $17,925 |
| 2014 | $741 | $22,486 | $0 | $0 |
Seller's Agent in 2026
Loretta Edgemon
East Tennessee Properties LLC
(423) 506-8171
251 Total Sales
KB
Seller's Agent in 2025
Kutler Blackwell
KW Cleveland
(423) 506-4717
55 Total Sales
BH
Buyer's Agent in 2025
Bayli Hayes
Wallace
(865) 466-3156
16 Total Sales
Source: East Tennessee REALTORS® MLS
MLS Number: 1306485
APN: 023E-C-009.00
Disclaimer: Certain information contained herein is derived from information provided by parties other than Homes.com. All information provided is deemed reliable, but is not guaranteed to be accurate and should be independently verified.
IDX information is provided exclusively for personal, non-commercial use, and may not be used for any purpose other than to identify prospective properties consumers may be interested in purchasing. Information is deemed reliable but not guaranteed.
Listing Information presented by local MLS brokerage: Ten-X, LLC dba Homes.com, local broker - Arlene Richardson - 888-952-6393 - 17600 Laguna Canyon Rd, Irvine, CA 92618.
Ask me questions while you tour the home.