
Janice Siglar
Compass Realty Group
(913) 724-6304
36 Total Sales
5 in Blue Springs
$265K - $350K Price Range
Estimated Value: $281,000 - $295,000
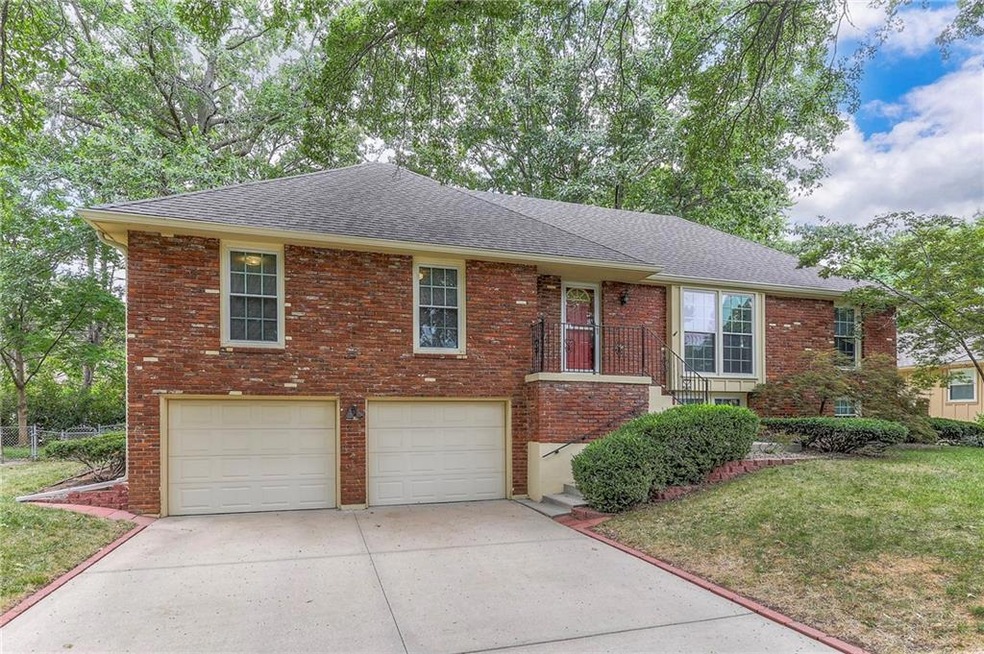
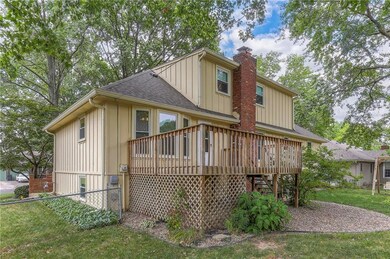
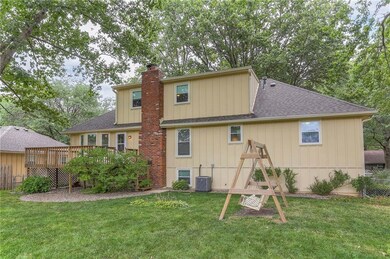
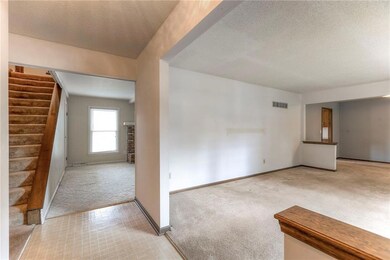
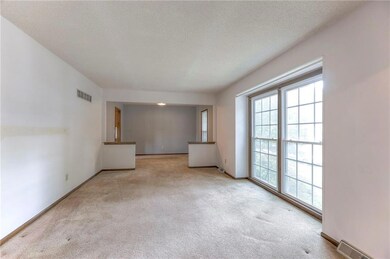
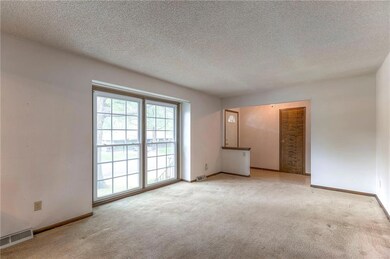
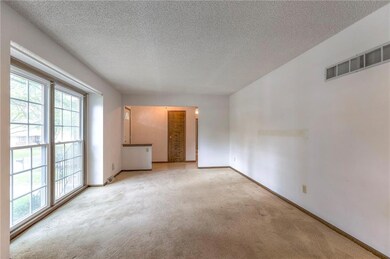
REMARKABLE OPPORTUNITY! This 4 Bedroom home has surprising space and even more room to expand. Extremely well-maintained inside and out. Located in a very nice neighborhood just a few minutes from downtown and to shopping and highway access. All rooms are big. The kitchen is open to the family room for comfort, and there is still a more formal area for entertaining and visitors. There is currently a laundry hook-up on the main level or an option on the lower level. A private and spacious 4th bedroom is upstairs and is complete with its own full bathroom.
Last Agent to Sell the Property
Realty Executives Brokerage Phone: 816-524-4663 License #1999084228 Listed on: 08/06/2024
We collect this data history from publicly available records. To have your information removed, we recommend requesting removal directly through your county’s website.
Janice Siglar
Compass Realty Group
(913) 724-6304
36 Total Sales
5 in Blue Springs
$265K - $350K Price Range
GA
George Aldoqum
Compass Realty Group
(314) 501-6945
48 Total Sales
3 in Blue Springs
$298K - $470K Price Range
Explore Home Group
Keller Williams KC North
(913) 354-7497
425 Total Sales
5 in Blue Springs
$260K - $500K Price Range
Bob Washburn
Compass Realty Group
(913) 386-5792
124 Total Sales
1 in Blue Springs
$350,000 Price
Wade Fitzmaurice
Fitz Osborn Real Estate LLC
(913) 521-8198
338 Total Sales
73 in Blue Springs
$200K - $577K Price Range
Ruth Miressi
ReeceNichols - Lees Summit
(816) 844-6411
92 Total Sales
11 in Blue Springs
$160K - $635K Price Range
We collect this data history from publicly available records. To have your information removed, we recommend requesting removal directly through your county’s website.
| Date | Buyer | Sale Price | Title Company |
|---|---|---|---|
| -- | Stewart Title | ||
| -- | -- |
We collect this data history from publicly available records. To have your information removed, we recommend requesting removal directly through your county’s website.
| Date | Status | Borrower | Loan Amount |
|---|---|---|---|
| Open | $212,000 |
We collect this data history from publicly available records. To have your information removed, we recommend requesting removal directly through your county’s website.
| Date | Event | Price | List to Sale | Price per Sq Ft |
|---|---|---|---|---|
| 08/28/2024 08/28/24 | Sold | -- | -- | -- |
| 08/10/2024 08/10/24 | Pending | -- | -- | -- |
| 08/08/2024 08/08/24 | For Sale | $260,000 | -- | $136 / Sq Ft |
We collect this data history from publicly available records. To have your information removed, we recommend requesting removal directly through your county’s website.
| Year | Tax Paid | Tax Assessment Tax Assessment Total Assessment is a certain percentage of the fair market value that is determined by local assessors to be the total taxable value of land and additions on the property. | Land | Improvement |
|---|---|---|---|---|
| 2026 | $3,251 | $39,700 | $6,452 | $33,248 |
| 2025 | $3,433 | $39,700 | $6,452 | $33,248 |
| 2024 | $3,367 | $42,074 | $5,480 | $36,594 |
| 2023 | $3,367 | $42,074 | $4,509 | $37,565 |
| 2022 | $2,718 | $30,020 | $4,221 | $25,799 |
| 2021 | $2,715 | $30,020 | $4,221 | $25,799 |
| 2020 | $2,546 | $28,633 | $4,221 | $24,412 |
| 2019 | $2,632 | $30,618 | $4,221 | $26,397 |
| 2018 | $2,380 | $26,647 | $3,673 | $22,974 |
| 2017 | $2,380 | $26,647 | $3,673 | $22,974 |
| 2016 | $2,338 | $26,239 | $3,154 | $23,085 |
| 2014 | $2,089 | $23,370 | $3,224 | $20,146 |
Seller's Agent in 2024
Cliff Young
Realty Executives
(816) 524-4663
69 Total Sales
Buyer's Agent in 2024
C. Suzanne Crews
RE/MAX Premier Properties
(816) 695-5717
131 Total Sales
Source: Heartland MLS
MLS Number: 2503606
APN: 35-640-03-12-00-0-00-000
Disclaimer: Certain information contained herein is derived from information provided by parties other than Homes.com. All information provided is deemed reliable, but is not guaranteed to be accurate and should be independently verified.
All data is obtained from various sources and may not have been verified by broker or MLS GRID. Supplied Open House Information is subject to change without notice. All information should be independently reviewed and verified for accuracy. Properties may or may not be listed by the office/agent presenting the information. Some IDX listings have been excluded from this website. Prices displayed on all Sold listings are the Last Known Listing Price and may not be the actual selling price.
Listings courtesy of Heartland MLS as distributed by MLS GRID.
Based on information submitted to the MLS GRID
Listing Information presented by local MLS brokerage: TEN-X, INC., local REALTOR®- Arlene Richardson - (888) 952-6393
Ask me questions while you tour the home.