Listed by Gillis Real Estate LLC
$995,000
NEW CONSTRUCTION $154K PRICE DROP

Estimated payment $6,463/month

Total Views 268,570
3 Beds
2.5 Baths
1,167 Sq Ft
$853 Price per Sq Ft

Highlights

  • New Construction
  • Property is near public transit and bus stop
  • Attached Garage
  • Coe Elementary School Rated A
  • Engineered Wood Flooring
  • Walk-In Closet

About This Home

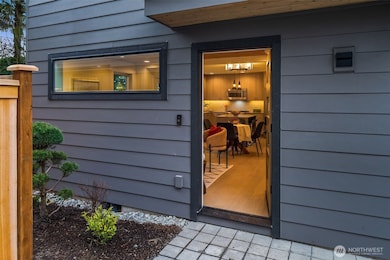
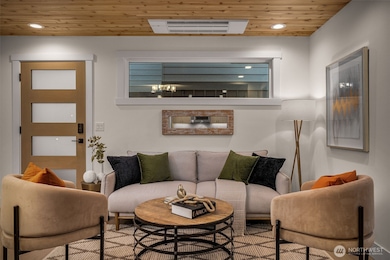
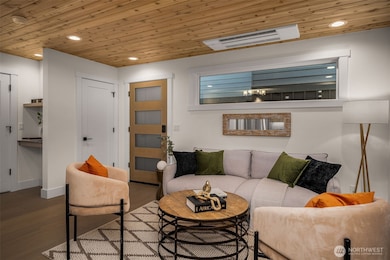
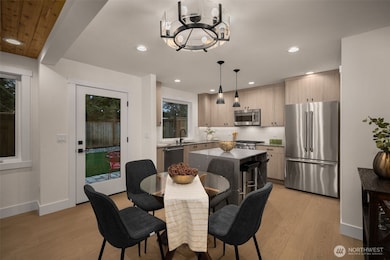
Welcome to Copper Queen, a modern new home on Queen Anne’s west slope built by Revolution Custom Builders. The main level features an open living/dining area and a stylish kitchen with quartz counters, a large island, premium stainless appliances, and ample storage. An oversized EV-ready garage. Upstairs, the spacious primary suite includes a walk-in closet & double-vanity bath. 2 additional bedrooms, a full bath, and a laundry room with stacked washer and dryer. Fully fenced yard and patio with an outdoor gas fireplace. Set back from the street with a private entry path, this home offers quiet living just moments from parks, dining, transit, & all Queen Anne amenities. A perfect blend of comfort, efficiency, & premier location.

Listing Agent

Ryan Gillis

Gillis Real Estate LLC License #27791 Listed on: 12/11/2025

Source: Northwest Multiple Listing Service (NWMLS)

MLS#: 2458245

Northwest Multiple Listing Service (NWMLS)

Home Details

Home Type

  • Single Family

Year Built

  • Built in 2025 | New Construction

Lot Details

  • 2,747 Sq Ft Lot
  • Property is Fully Fenced
  • Level Lot

HOA Fees

  • $5 Monthly HOA Fees

Home Design

  • Poured Concrete
  • Composition Roof
  • Wood Siding
  • Cement Board or Planked
  • Wood Composite

Interior Spaces

  • 1,167 Sq Ft Home
  • 2-Story Property
  • Gas Fireplace
  • Dining Room

Kitchen

  • Stove
  • Microwave
  • Dishwasher
  • Disposal

Flooring

  • Engineered Wood
  • Carpet
  • Ceramic Tile

Bedrooms and Bathrooms

  • 3 Bedrooms
  • Walk-In Closet
  • Bathroom on Main Level

Laundry

  • Laundry Room
  • Dryer
  • Washer

Parking

  • Attached Garage
  • Driveway
  • Off-Street Parking

Location

  • Property is near public transit and bus stop

Schools

  • Frantz Coe Elementary School
  • Mc Clure Mid Middle School
  • Lincoln High School

Utilities

  • Ductless Heating Or Cooling System
  • Radiant Heating System
  • High Speed Internet
  • Cable TV Available

Community Details

  • 807 W Armour St Owners' Association
  • Built by Revolution Custom Builders
  • Queen Anne Subdivision

Listing and Financial Details

Home Details

Home Type

Single Family

Year Built

Built in 2025 | New Construction

Lot Details

2,747 Sq Ft Lot

HOA Fees

$5 per month

Listing Details

  • Property Type: Residential
  • Property Sub Type: Single Family Residence
  • StyleCode: 12 - 2 Story
  • Year Built: 2025
  • Inclusions: Dishwasher(s),Dryer(s),Garbage Disposal,Microwave(s),Refrigerator(s),Stove(s)/Range(s),Washer(s)
  • MLS Status: Active
  • Prev Status: Active
  • Building Name: Copper Queen
  • Unit Levels: Two
  • New Construction: Yes
  • Structure Type: House
  • CalculatedSquareFootage: 1167
  • SeniorExemption: false
  • NewConstruction: Completed
  • NWM_DPRUrl: https://www.workforce-resource.com/dpr/listing_results/NWMLS/2458245, https://www.workforce-resource.com/dpr/listing/NWMLS/2458245?w=Consumer&agent=107631
  • NWM_ADUCount: 0
  • Special Features: 4098

Interior Features

  • Basement: None
  • Appliances: Dishwasher, Disposal, Dryer, Microwave, Refrigerator, Stove(s)/Range(s), Washer
  • Full Bathrooms: 1
  • Half Bathrooms: 1
  • Three Quarter Bathrooms: 1
  • Total Bedrooms: 3
  • Entry Location: Main
  • Fireplace Features: Gas
  • Fireplace: No
  • Flooring: Ceramic Tile, Engineered Hardwood, Carpet
  • Interior Amenities: Bath Off Primary, Dbl Pane/Storm Window, Dining Room, Walk-In Closet(s)
  • Living Area: 1167
  • Main Level Bathrooms: 1
  • BathsFullMain: 0
  • SquareFootageFinished: 1167
  • SquareFootageUnfinished: 0
  • BathsFullLower: 0
  • BathsFullUpper: 1
  • BathsHalfLower: 0
  • BathsHalfMain: 1
  • BathsHalfUpper: 0
  • BathsThreeQuarterLower: 0
  • BathsThreeQuarterMain: 0
  • BathsThreeQuarterUpper: 1
  • BedroomsLower: 0
  • BedroomsUpper: 3
  • AppliancesIncluded: Dishwasher(s),Dryer(s),Garbage Disposal,Microwave(s),Refrigerator(s),Stove(s)/Range(s),Washer(s)

Exterior Features

  • Roof: Composition
  • Lot Features: Curbs, Paved, Sidewalk
  • View: No
  • Waterfront: No
  • Builder Name: Revolution Custom Builders
  • Construction Type: Cement Plank, Wood
  • Exterior Features: Cement Planked, Wood, Wood Products
  • Foundation Details: Poured Concrete
  • BusLineNearby: true
  • BusRouteNumber: 31, 32, 4, 13

Garage/Parking

  • Attached Garage: Yes
  • Carport Y N: No
  • Covered Parking Spaces: 1
  • Garage Yn: Yes
  • Open Parking: No
  • Parking Features: Driveway, Attached Garage, Off Street

Utilities

  • Sewer: Sewer Connected
  • Water Source: Public
  • Security: Fully Fenced
  • Cooling: Ductless
  • Cooling Y N: Yes
  • Heating: Ductless, Radiant
  • Heating Yn: Yes
  • PowerCompany: Seattle City Light
  • SewerCompany: City of Seattle
  • WaterCompany: City of Seattle

Condo/Co-op/Association

  • Senior Community: No
  • Association Fee: 5
  • Association Fee Frequency: Monthly
  • Association: Yes
  • AssociationContactName: 807 W Armour St Owners' Association

Fee Information

  • Association Fee Includes: See Remarks

Schools

  • Junior High Dist: Seattle
  • High School: Lincoln High
  • Middle Or Junior School: Mc Clure Mid

Lot Info

  • Parcel Number: 2286690020
  • Topography: Level
  • Land Lease: No
  • Lot Size Acres: 0.0631
  • Lot Size Sq Ft: 2747
  • Irrigation Water Rights: No
  • ShowMapLink: true
  • SiteFeatures: Cable TV,Fenced-Fully,Gas Available,High Speed Internet
  • MLSLotSizeSource: Survey

Green Features

  • Power Production Type: Electric, Natural Gas

Tax Info

  • Year: 2025

Multi Family

  • EnergySource: Electric,Natural Gas

MLS Schools

  • Elementary School: Frantz Coe Elementary

Matterport 3D Tour

Map

Create a Home Valuation Report for This Property
The Home Valuation Report is an in-depth analysis detailing your home's value as well as a comparison with similar homes in the area

Home Values in the Area

Source: Public Records

Average Home Value in this Area


Source: Public Records

Property History

We collect this data history from publicly available records. To have your information removed, we recommend requesting removal directly through your county’s website.

Date Event Price List to Sale Price per Sq Ft
05/12/2026 05/12/26 Price Changed $995,000 -2.8% $853 / Sq Ft
04/24/2026 04/24/26 Price Changed $1,024,000 -2.4% $877 / Sq Ft
04/02/2026 04/02/26 Price Changed $1,049,000 -4.5% $899 / Sq Ft
01/13/2026 01/13/26 Price Changed $1,099,000 -4.4% $942 / Sq Ft
12/11/2025 12/11/25 For Sale $1,149,000 -- $985 / Sq Ft
Source: Northwest Multiple Listing Service (NWMLS)

About the Listing Agent

Ryan Gillis

Gillis Real Estate LLC

(206) 495-6488

Section Image

Ryan Gillis is the Founder and CEO of Gillis Real Estate in conjunction with being a Managing Partner of Liberty Investments. He has over 17 years of hands-on experience in construction, development, and real estate. Ryan received his education in Commercial Real Estate and Development from the University of Washington, Construction Management from Edmonds Community College, and a Technical Arts Degree in Carpentry from Renton Technical College. As a born and raised Pacific Northwesterner, his

Ryan's Other Listings

  • 3916 S Juneau St, Seattle, WA 98118

    $629,000 New Construction

    • 2 Beds
    • 2.5 Baths
    • 1,122 Sq Ft
    • 3916 S Juneau St
    • Seattle, WA

    Built by Blackwood Homes, this beautifully designed home blends elevated style with everyday functionality. The open-concept main floor offers seamless flow between the kitchen, dining, and living areas, ideal for both entertaining and comfortable daily living. A spacious quartz island anchors the kitchen, creating the perfect gathering space, while the living area opens to a private patio for

    Ryan Gillis Gillis Real Estate LLC

    Section Image
  • 3918 S Juneau St, Seattle, WA 98118

    $629,000 New Construction

    • 3 Beds
    • 3 Baths
    • 1,122 Sq Ft
    • 3918 S Juneau St
    • Seattle, WA

    Built by Blackwood Homes, this thoughtfully designed home blends elevated style with everyday functionality. The main floor features an open-concept kitchen, dining, and living area, ideal for entertaining and comfortable daily living. A spacious quartz island anchors the kitchen, while the living room flows seamlessly to a private patio for effortless indoor-outdoor enjoyment. You'll find a main

    Ryan Gillis Gillis Real Estate LLC

    Section Image
  • 3920 B S Juneau St, Seattle, WA 98118

    $599,000 New Construction

    • 2 Beds
    • 2 Baths
    • 1,232 Sq Ft
    • 3920 B S Juneau St
    • Seattle, WA

    Built by Blackwood Homes, this modern three-level home blends functional design with everyday livability. The entry level features a bedroom and full bath, creating an ideal setup for guests, a home office, or multi-generational living. The second level showcases a light-filled open-concept layout with a spacious kitchen, dining area, and comfortable living room that flows seamlessly to a private

    Ryan Gillis Gillis Real Estate LLC

    Section Image
  • 621 13th Ave W, Kirkland, WA 98033

    $3,249,000 New Construction

    • 5 Beds
    • 3.5 Baths
    • 2,803 Sq Ft
    • 621 13th Ave W
    • Kirkland, WA

    A premier presale by Terrene Homes with anticipated completion in August 2026, located in one of Kirkland’s most desirable neighborhoods. This luxury new construction blends sophisticated modern design with exceptional craftsmanship, thoughtfully curated finishes & a highly functional floor plan. The expansive main level features soaring ceilings, walls of windows, a stunning great room, elegant

    Ryan Gillis Gillis Real Estate LLC

    Section Image
  • 10612 NE 54th St, Kirkland, WA 98033

    $1,798,000 New Construction

    • 3 Beds
    • 2.5 Baths
    • 1,824 Sq Ft
    • 10612 NE 54th St
    • Kirkland, WA

    Locate property using GPS: 5420 106th Ave NE Kirkland, WA. Gerry Homes proudly presents a thoughtfully designed new construction single family home blending timeless craftsmanship with modern livability. The main level features an open concept living, dining, and kitchen area designed for both everyday comfort and entertaining. The kitchen is anchored by a large island, ample cabinetry, walk-in

    Ryan Gillis Gillis Real Estate LLC

    Section Image
  • 10618 NE 54th St, Kirkland, WA 98033

    $1,848,000 New Construction

    • 3 Beds
    • 2.5 Baths
    • 1,817 Sq Ft
    • 10618 NE 54th St
    • Kirkland, WA

    Locate property using GPS: 5420 106th Ave NE Kirkland, WA. Gerry Homes proudly presents a thoughtfully designed new construction single family home blending timeless craftsmanship with modern livability in the heart of Kirkland. The main level features an open concept living, dining, and kitchen area designed for both everyday comfort and entertaining. The kitchen is anchored by a large island,

    Ryan Gillis Gillis Real Estate LLC

    Section Image
  • 1860 1st St, Kirkland, WA 98033

    $1,894,000 New Construction

    • 4 Beds
    • 2.5 Baths
    • 1,834 Sq Ft
    • 1860 1st St
    • Kirkland, WA

    Experience exceptional new construction by Mirra Homes, where timeless design and meticulous craftsmanship come together in a thoughtfully curated floor plan tailored for refined living and effortless entertaining.The main level showcases an expansive open-concept layout with seamless flow between the living, dining, and designer kitchen featuring a generous island, Calacatta quartz countertops,

    Ryan Gillis Gillis Real Estate LLC

    Section Image
  • 8409 NE 137th St, Kirkland, WA 98034

    $1,198,000 New Construction

    • 3 Beds
    • 2.5 Baths
    • 1,736 Sq Ft
    • 8409 NE 137th St
    • Kirkland, WA

    Stunning new construction 3 bedroom, 2.5 bath single family home includes an EV-wired attached garage, an additional dedicated parking spot adjacent to the garage, plus a fully fenced yard. Step inside to the spacious main level with soaring 10-foot ceilings and wide-plank hardwood floors, blending energy efficiency & modern design. This open-concept home flows seamlessly, thoughtfully designed

    Ryan Gillis Gillis Real Estate LLC

    Section Image
  • 8403 NE 137th St, Kirkland, WA 98034

    $1,198,000 New Construction

    • 3 Beds
    • 2.5 Baths
    • 1,737 Sq Ft
    • 8403 NE 137th St
    • Kirkland, WA

    Stunning new construction 3 bedroom, 2.5 bath single family home includes an EV-wired attached garage, an additional dedicated parking spot adjacent to the garage, plus a fully fenced yard. Step inside to the spacious main level with soaring 10-foot ceilings and wide-plank hardwood floors, blending energy efficiency & modern design. This open-concept home flows seamlessly, thoughtfully designed

    Ryan Gillis Gillis Real Estate LLC

    Section Image

Source: Northwest Multiple Listing Service (NWMLS)

MLS Number: 2458245

Northwest Multiple Listing Service (NWMLS)
Your Personal Tour Guide

Ask me questions while you tour the home.