
Seller's Agent in 2025
Stacey Childress
EVOLVE Real Estate, LLC
(850) 206-3223
37 Total Sales


Estimated Value: $346,000 - $370,000
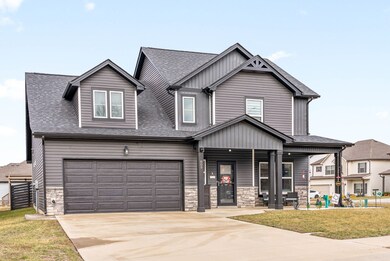
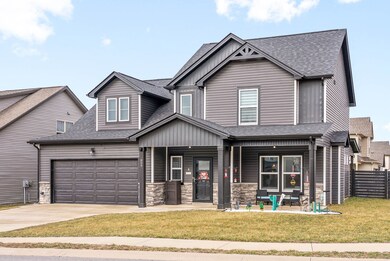
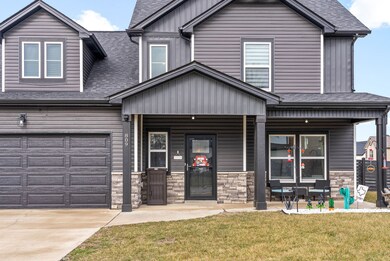
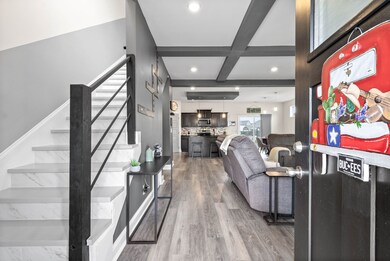
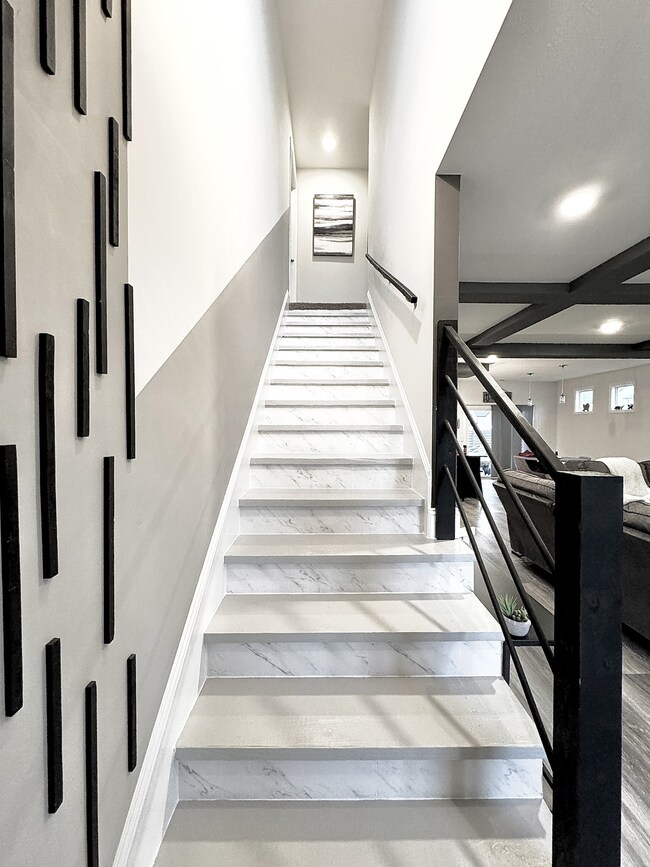
Are you relocating this summer? This stunning corner lot home will be ready for a June move-in! Don't miss your chance to own this spacious 2-story home by Hawkins Homes. Better than new complete with storm door with retractable screen, soaring ceilings throughout and upgraded flooring on the main level. NO CARPET downstairs. The primary suite is conveniently located on the first floor, offering a luxurious tile shower, a new double vanity and a massive walk-in closet. Upstairs you'll find three additional bedrooms, a large storage area and charming board & batten accents in the bathroom. The kitchen is a chefs dream with a tile backsplash, an oversized island with a large upgraded farmhouse sink and a walk-in pantry. The open concept great room boasts an open floor plan equipped with a cozy fireplace, built in desk, eat in kitchen and a pet area under the stairs with a custom door for your furry friends. Outside, enjoy a covered patio with an extended area, fenced in backyard and shed for extra storage. The garage includes a MyQ smart garage opener and an upgraded tankless water heater freeing up space for parking, storage, or gym equipment!
Last Agent to Sell the Property
EVOLVE Real Estate, LLC Brokerage Phone: 8502063223 License #357476 Listed on: 02/10/2025
We collect this data history from publicly available records. To have your information removed, we recommend requesting removal directly through your county’s website.
We collect this data history from publicly available records. To have your information removed, we recommend requesting removal directly through your county’s website.
| Date | Buyer | Sale Price | Title Company |
|---|---|---|---|
| $365,000 | None Listed On Document |
We collect this data history from publicly available records. To have your information removed, we recommend requesting removal directly through your county’s website.
| Date | Status | Borrower | Loan Amount |
|---|---|---|---|
| Open | $187,593 | ||
| Closed | $184,781 |
We collect this data history from publicly available records. To have your information removed, we recommend requesting removal directly through your county’s website.
| Date | Event | Price | List to Sale | Price per Sq Ft |
|---|---|---|---|---|
| 06/10/2025 06/10/25 | Sold | $365,000 | 0.0% | $176 / Sq Ft |
| 03/19/2025 03/19/25 | Pending | -- | -- | -- |
| 02/10/2025 02/10/25 | For Sale | $365,000 | -- | $176 / Sq Ft |
We collect this data history from publicly available records. To have your information removed, we recommend requesting removal directly through your county’s website.
| Year | Tax Paid | Tax Assessment Tax Assessment Total Assessment is a certain percentage of the fair market value that is determined by local assessors to be the total taxable value of land and additions on the property. | Land | Improvement |
|---|---|---|---|---|
| 2025 | $4,103 | $95,200 | $0 | $0 |
| 2024 | $4,017 | $95,200 | $0 | $0 |
| 2023 | $2,604 | $61,700 | $0 | $0 |
| 2022 | $2,604 | $61,700 | $0 | $0 |
Seller's Agent in 2025
Stacey Childress
EVOLVE Real Estate, LLC
(850) 206-3223
37 Total Sales
Buyer's Agent in 2025
Su Whetsell
Haus Realty & Management LLC
(931) 561-5694
101 Total Sales
Source: Realtracs
MLS Number: RTC2786691
APN: 018P-E-011.00-00003018
Disclaimer: Certain information contained herein is derived from information provided by parties other than Homes.com. All information provided is deemed reliable, but is not guaranteed to be accurate and should be independently verified.
All data is obtained from various sources and may not have been verified by broker or MLS GRID. Supplied Open House Information is subject to change without notice. All information should be independently reviewed and verified for accuracy. Properties may or may not be listed by the office/agent presenting the information. Some IDX listings have been excluded from this website.
Listings courtesy of Realtracs as distributed by MLS GRID.
Based on information submitted to the MLS GRID
Ask me questions while you tour the home.