
Patricia Caraballo
Metro Homes DMV LLC
(571) 778-3039
105 Total Sales
4 in Bull Run
$195K - $315K Price Range
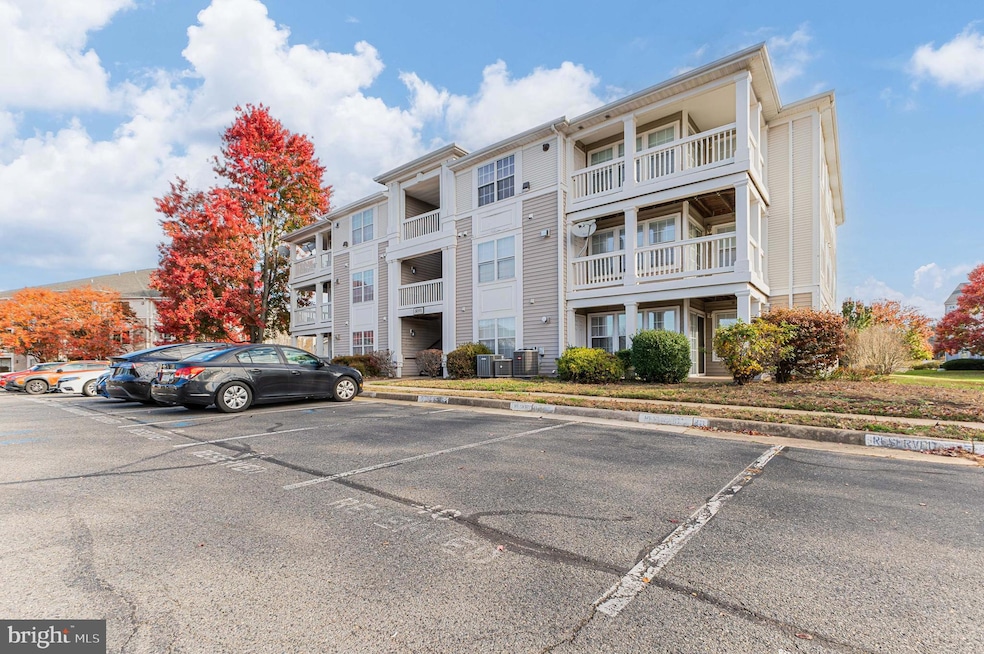
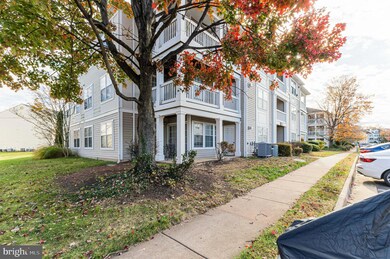
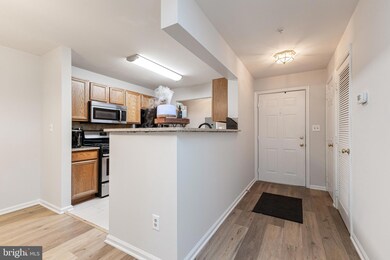
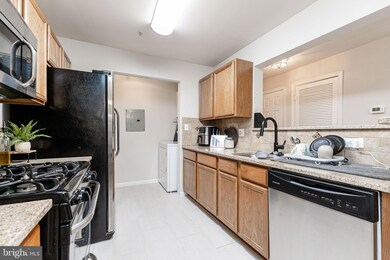
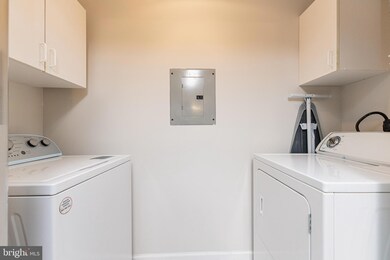
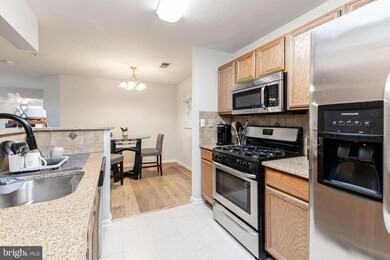
Enjoy breathtaking sunset views from this beautifully updated corner-unit condo, offering 2 bedrooms, 2 full bathrooms, and a versatile den/flex space ideal for a home office or cozy reading nook. Freshly painted throughout, the home features brand-new carpeting in the bedrooms, creating a truly move-in-ready feel.
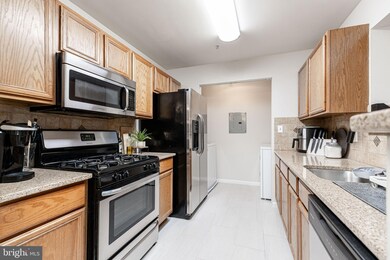
The open-concept design includes a modern kitchen with granite countertops, stainless steel appliances, and abundant storage, seamlessly connecting to bright and spacious living and dining areas. A charming gas fireplace anchors the living room, providing the perfect spot to unwind while taking in the view.
The primary suite offers a walk-in closet and a private ensuite bathroom, while the generous second bedroom has convenient access to the second full bath. Step onto the wrap-around balcony to soak in panoramic views and unforgettable nightly sunsets.
Ideally situated near I-66, Route 28, Route 234, and Prince William Parkway, and just minutes from the Manassas VRE station.
Last Agent to Rent the Property
(703) 359-7800 info@c21redwood.com Century 21 Redwood Realty Brokerage Phone: 7033597800 Listed on: 11/18/2025
Last Renter's Agent
Unrepresented
datacorrect@brightmls.com Unrepresented
Patricia Caraballo
Metro Homes DMV LLC
(571) 778-3039
105 Total Sales
4 in Bull Run
$195K - $315K Price Range
Jaeyong Yoon
Samson Properties
(240) 414-4446
80 Total Sales
2 in Bull Run
$260K - $614K Price Range
David Peña
Corcoran McEnearney
(571) 601-1350
84 Total Sales
1 in Bull Run
$269,000 Price
Ghassan Ghaida
RE/MAX One Solutions
(571) 749-2611
79 Total Sales
2 in Bull Run
$345K - $440K Price Range
Walther Vasquez Johnson
Samson Properties
(571) 500-3816
150 Total Sales
1 in Bull Run
$387,000 Price
Stacy Martin
Keller Williams Realty/Lee Beaver & Assoc.
(202) 883-3264
115 Total Sales
2 in Bull Run
$380K - $600K Price Range
We collect this data history from publicly available records. To have your information removed, we recommend requesting removal directly through your county’s website.
| Date | Event | Price | List to Sale | Price per Sq Ft |
|---|---|---|---|---|
| 12/19/2025 12/19/25 | Rented | $2,275 | 0.0% | -- |
| 12/09/2025 12/09/25 | Under Contract | -- | -- | -- |
| 11/18/2025 11/18/25 | For Rent | $2,275 | -- | -- |
Landlord's Agent in 2025
Latoria Logan
Century 21 Redwood Realty
(434) 250-1496
11 Total Sales
U
Tenant's Agent in 2025
Unrepresented
Unrepresented
Source: Bright MLS
MLS Number: VAPW2107954
Disclaimer: Certain information contained herein is derived from information provided by parties other than Homes.com. All information provided is deemed reliable, but is not guaranteed to be accurate and should be independently verified.
The data relating to real estate for sale on this website appears in part through the BRIGHT Internet Data Exchange program, a voluntary cooperative exchange of property listing data between licensed real estate brokerage firms, and is provided by BRIGHT through a licensing agreement.
Listing information is from various brokers who participate in the Bright MLS IDX program and not all listings may be visible on the site.
The property information being provided on or through the website is for the personal, non-commercial use of consumers and such information may not be used for any purpose other than to identify prospective properties consumers may be interested in purchasing.
Some properties which appear for sale on the website may no longer be available because they are for instance, under contract, sold or are no longer being offered for sale.
Property information displayed is deemed reliable but is not guaranteed.
Copyright 2026 Bright MLS, Inc.
Ask me questions while you tour the home.