
Marlease Sewell
Nick Sadek Sotheby's International Realty
(415) 770-0390
49 Total Sales
1 in South Truckee
$835,000 Price


Estimated Value: $9,649,173
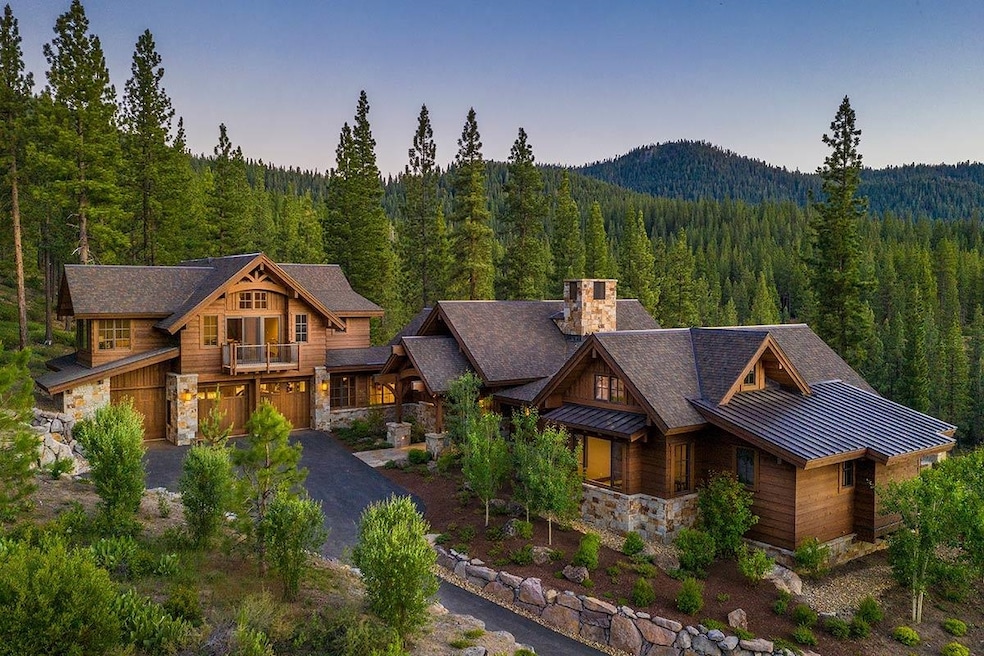
Step onto the expansive terrace of this stunning Martis Camp home and be immediately captivated by breathtaking views of the Pacific Crest, Sierra, and Creekside Park. More than just an outdoor space, this is the ultimate family compound. Featuring a covered, heated dining area with a fireplace, big-screen TV, barbecue bay, firepit, and hot tub, it’s designed for year-round enjoyment and effortless entertaining. Inside, the home offers 5 bedrooms, 5.5 bathrooms, and over 6,100 square feet of thoughtfully designed space. The great room, with its soaring vaulted ceilings and expansive windows, fills with natural light from dawn to dusk, framing the beauty of the Sierra Crest. Adjacent is the chef’s kitchen, featuring a massive quartz countertop and top-of-the-line appliances from Sub-Zero, Wolf, and Perlick — ideal for everything from casual meals to grand-scale entertaining. This home offers a true sanctuary, highlighted by a 1,200-bottle, temperature-controlled wine room, discreetly nestled behind the great room fireplace. The primary suite and its spa-inspired bath, complete with a steam shower, deliver the ultimate in relaxation. A guest suite with breathtaking Sierra Crest views is conveniently located near the main entry. Upstairs, a spacious media room with a bar, balcony, and three large-screen TVs offers the perfect setting for movie nights or entertaining guests during sporting events. Timeless touches are found throughout the home, including rift oak and walnut cabinetry, alder doors, cedar ceilings, and hickory floors, creating warmth and elegance. Other standout features include the slate wine room and the great room TV mounted on an automatic projection arm for a sleek, high-tech touch. Designed to bring the outdoors in and take full advantage of the spectacular views, the terrace serves as the perfect backdrop for every season. Whether it’s a fiery sunset or a peaceful snowfall, this home invites you to relax, entertain, and live your best life at Martis Camp.
Last Agent to Sell the Property
Martis Camp Realty, Inc. License #DRE #01747997 Listed on: 06/08/2025
We collect this data history from publicly available records. To have your information removed, we recommend requesting removal directly through your county’s website.
Marlease Sewell
Nick Sadek Sotheby's International Realty
(415) 770-0390
49 Total Sales
1 in South Truckee
$835,000 Price
Wendy Poore
West Lake Properties at Tahoe
(530) 317-4056
77 Total Sales
3 in South Truckee
$875K - $1.3M Price Range
Doug Schroeder
Dickson Realty
(669) 238-2685
46 Total Sales
3 in South Truckee
$880K - $2.5M Price Range
Diana Graves
Coldwell Banker Realty
(530) 278-6766
33 Total Sales
2 in South Truckee
$960K - $2.1M Price Range
David Howie
Aston Morley
(916) 713-3804
44 Total Sales
1 in South Truckee
$1,020,000 Price
Valerie Gross
HomeSmart ICARE Realty
(279) 529-5928
49 Total Sales
1 in South Truckee
$700,000 Price
We collect this data history from publicly available records. To have your information removed, we recommend requesting removal directly through your county’s website.
| Date | Buyer | Sale Price | Title Company |
|---|---|---|---|
| $11,520,000 | Fidelity National Title | ||
| Blond Brian J | $8,500,000 | Fidelity Natl Ttl Co Of Ca | |
| Gbr Enterprises #1 Llc | $1,597,500 | Fidelity National Title Co |
We collect this data history from publicly available records. To have your information removed, we recommend requesting removal directly through your county’s website.
| Date | Status | Borrower | Loan Amount |
|---|---|---|---|
| Open | $6,336,000 | ||
| Closed | Blond Brian J | $5,950,000 |
We collect this data history from publicly available records. To have your information removed, we recommend requesting removal directly through your county’s website.
| Date | Event | Price | List to Sale | Price per Sq Ft | Prior Sale |
|---|---|---|---|---|---|
| 09/09/2025 09/09/25 | Sold | $11,520,000 | -4.0% | $1,885 / Sq Ft | |
| 08/09/2025 08/09/25 | Pending | -- | -- | -- | |
| 06/08/2025 06/08/25 | For Sale | $11,995,000 | +41.1% | $1,963 / Sq Ft | |
| 08/14/2020 08/14/20 | Sold | $8,500,000 | -1.1% | $1,391 / Sq Ft | View Prior Sale |
| 07/11/2020 07/11/20 | Pending | -- | -- | -- | |
| 07/07/2020 07/07/20 | For Sale | $8,595,000 | -- | $1,407 / Sq Ft |
We collect this data history from publicly available records. To have your information removed, we recommend requesting removal directly through your county’s website.
| Year | Tax Paid | Tax Assessment Tax Assessment Total Assessment is a certain percentage of the fair market value that is determined by local assessors to be the total taxable value of land and additions on the property. | Land | Improvement |
|---|---|---|---|---|
| 2026 | $98,381 | $11,520,000 | $3,500,000 | $8,020,000 |
| 2025 | $96,504 | $9,200,673 | $2,164,864 | $7,035,809 |
| 2023 | $96,504 | $8,843,400 | $2,080,800 | $6,762,600 |
| 2022 | $94,936 | $8,670,000 | $2,040,000 | $6,630,000 |
| 2021 | $90,972 | $8,500,000 | $2,000,000 | $6,500,000 |
| 2020 | $73,085 | $6,645,432 | $1,755,552 | $4,889,880 |
| 2019 | $73,599 | $6,515,130 | $1,721,130 | $4,794,000 |
| 2018 | $70,735 | $6,387,383 | $1,687,383 | $4,700,000 |
| 2017 | $30,645 | $2,714,298 | $1,654,298 | $1,060,000 |
| 2016 | $20,272 | $1,772,861 | $1,621,861 | $151,000 |
| 2015 | $18,125 | $1,597,500 | $1,597,500 | $0 |
| 2014 | $602 | $14,565 | $14,565 | $0 |
Seller's Agent in 2025
Kim Kennedy
Martis Camp Realty, Inc.
(530) 414-1356
96 in this area
97 Total Sales
DC
Buyer's Agent in 2025
Dominic Cristalli
Martis Camp Realty, Inc.
(206) 412-2493
53 in this area
53 Total Sales
NS
Seller's Agent in 2020
Nina Skylling-Atkins
Martis Camp Realty, Inc.
0N
Buyer's Agent in 2020
0 NON-MEMBER
NON Member
Source: Tahoe Sierra Board of REALTORS®
MLS Number: 20251228
APN: 106-440-032
Disclaimer: Certain information contained herein is derived from information provided by parties other than Homes.com. All information provided is deemed reliable, but is not guaranteed to be accurate and should be independently verified.
The data relating to real estate for sale on this web site comes from the Broker
Reciprocity Program of the Tahoe Sierra Multiple Listing Service. Real estate listings held by brokerage firms other than Ten-X are marked with the Broker Reciprocity logo and detailed information about them includes the name of the listing brokers.
The information being provided is for the consumers personal , non-commercial
use and may not be used for any other purpose other than to identify prospective
properties consumers may be interested in purchasing. Information deemed reliable but not guaranteed.
© Copyright 2026 Tahoe Sierra Multiple Listing Service. All rights reserved.
Ask me questions while you tour the home.