
Jake Kellerhals
Greater Downtown Realty dba Keller Williams Realty
(762) 760-2407
1,637 Total Sales
42 in Ooltewah
$205K - $2.7M Price Range




Estimated Value: $640,664
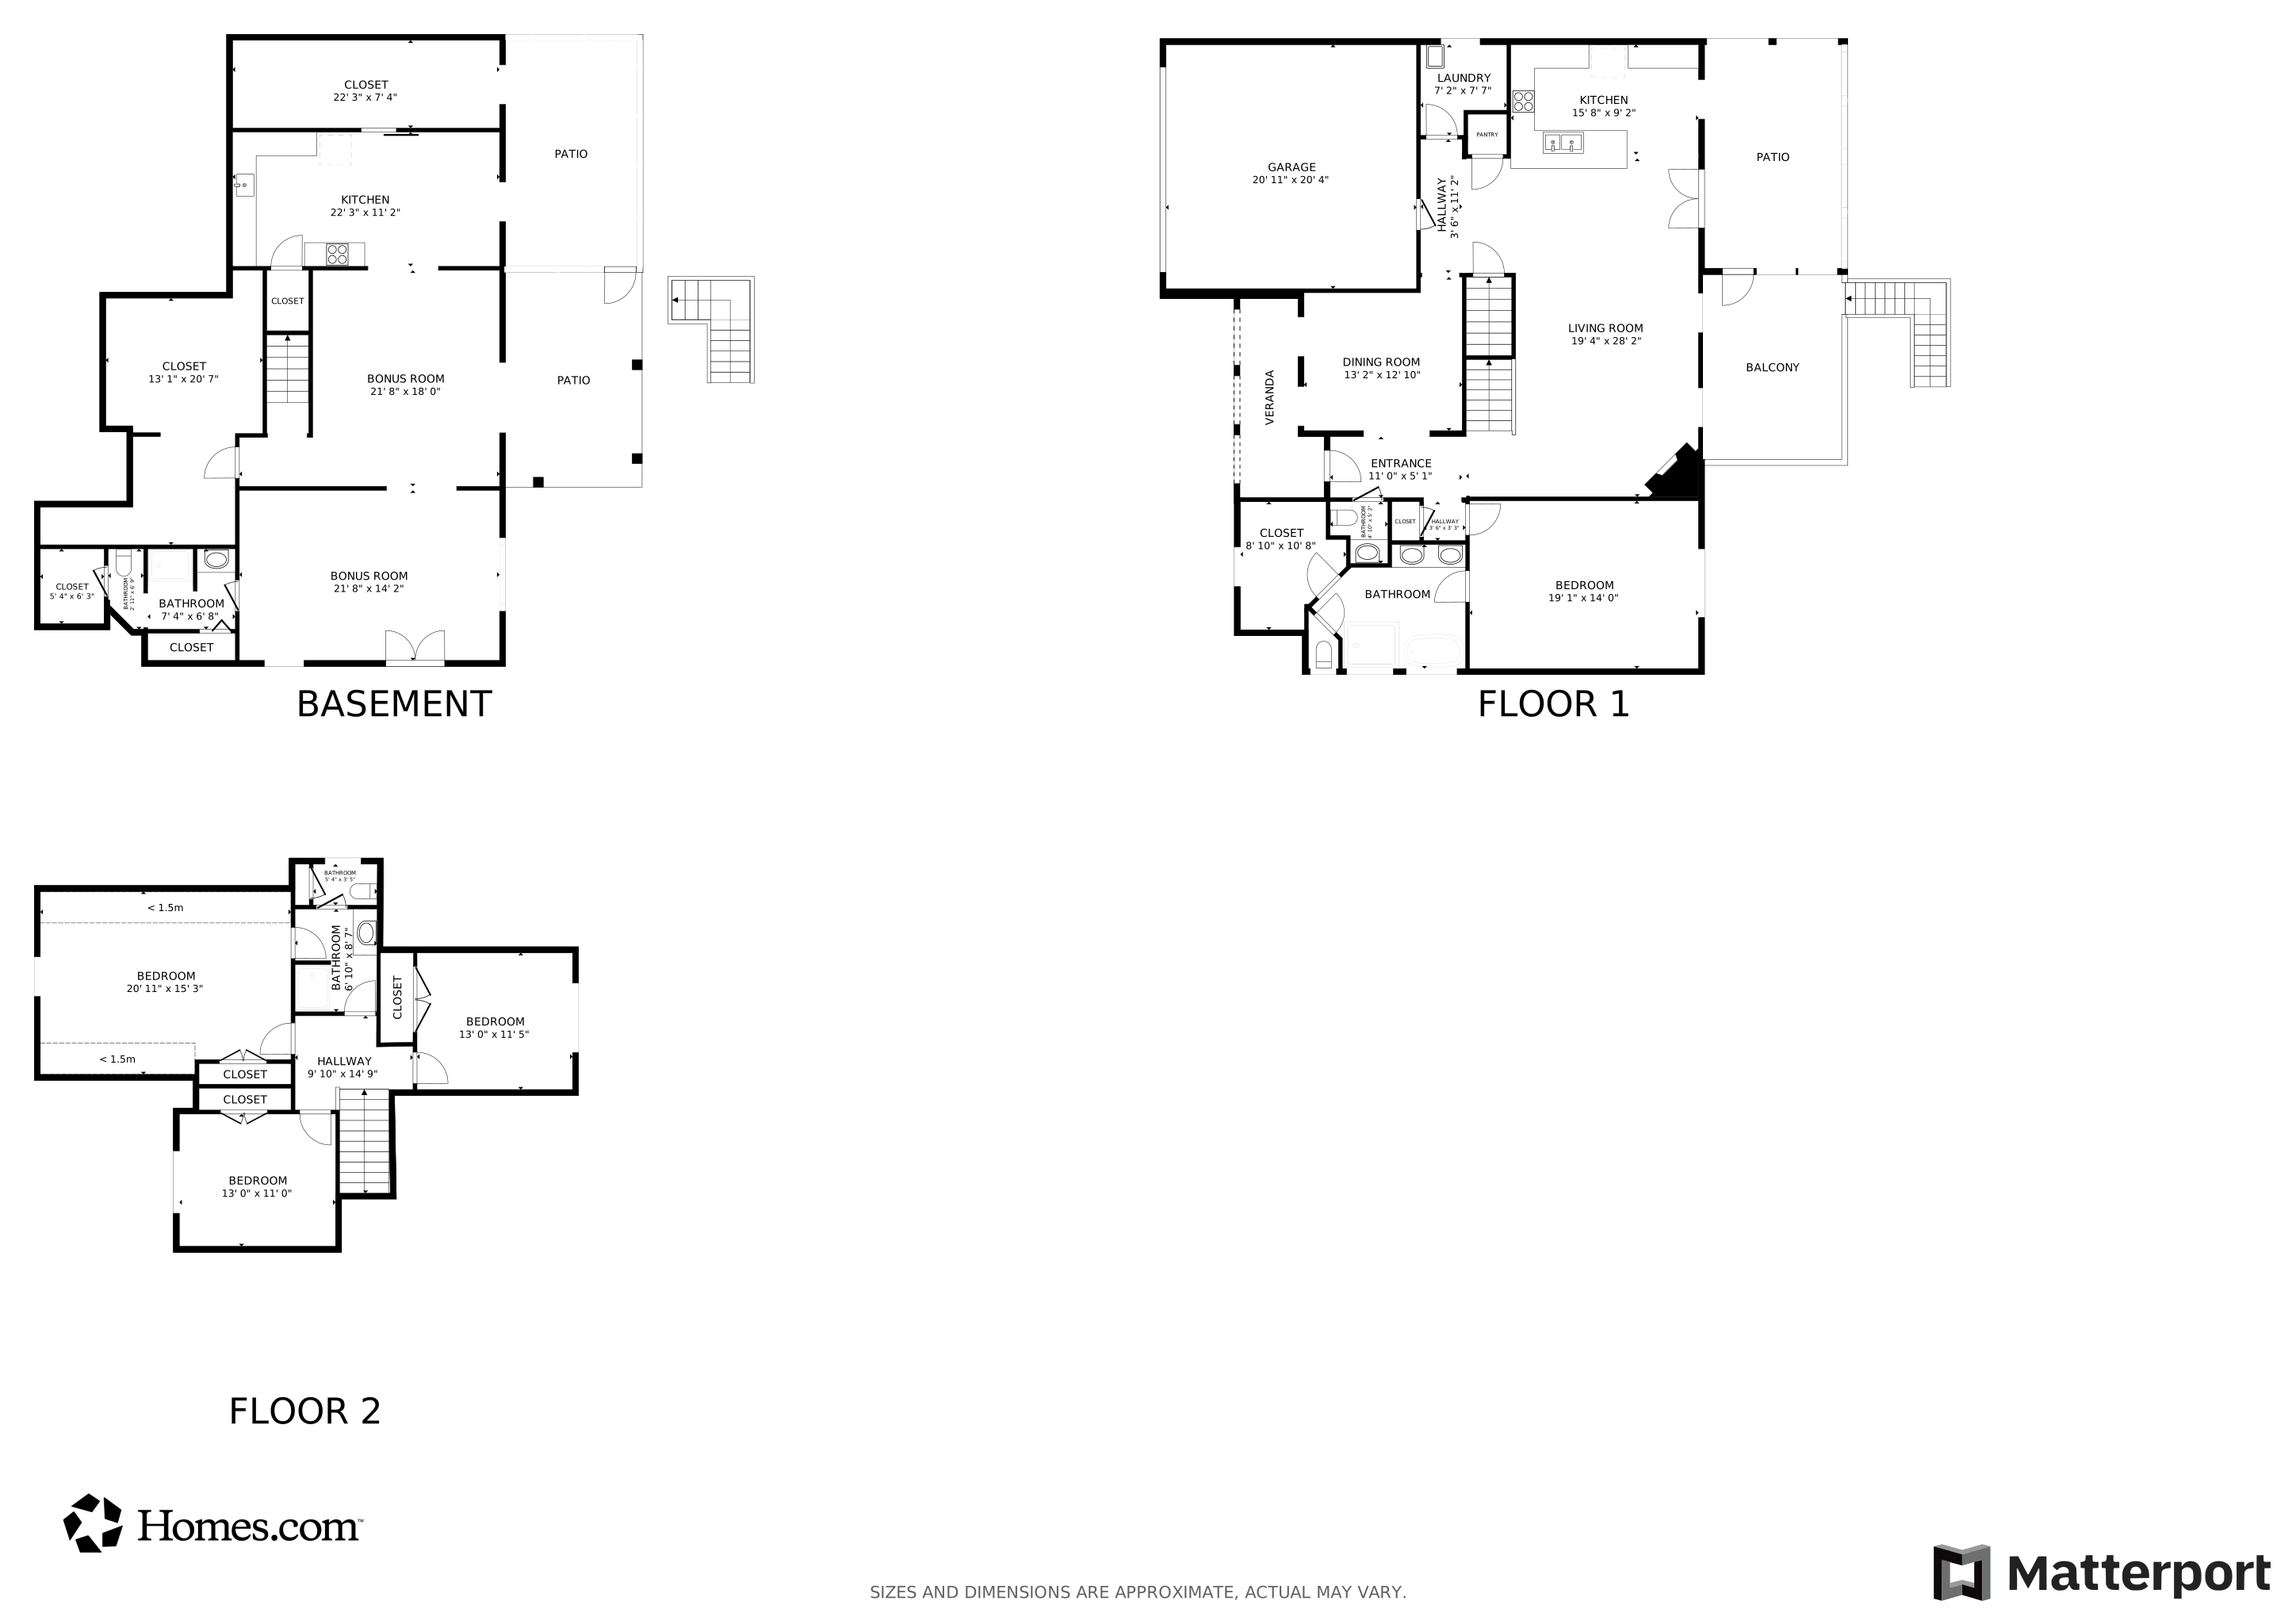
Welcome to 8098 Perfect View, located in the gated Seven Lakes Subdivision of Ooltewah, TN. This unique property offers two homes in one, with the main living area spanning approximately 2,600 square feet, plus a separate living space with its own entrance, adding an additional 1,500 square feet. The finished basement has been transformed into a versatile in-law suite, college apartment, mancave, or income-producing space, complete with a full kitchen, bathroom, living area, bedroom, and workshop—ideal for extended family, guests, or rental potential.
The home has been thoughtfully updated, including fresh interior paint in 2020 and exterior paint in 2021. The laundry room and pantry feature custom closet systems (2020), and all-new stainless steel appliances were added in 2021. Enjoy outdoor living with a new composite deck (2023) and a luxurious Hot Springs hot tub (2024). The main-level master suite is a true retreat, with a remodeled bathroom (2024). The upstairs full bath was updated in 2025, and a brand-new roof was installed in May 2025.
True to its name, Perfect View offers breathtaking mountain views, especially from the expansive screened-in porch. With ample living space, modern upgrades, and a private, gated community, this home offers unparalleled comfort and versatility.
Last Agent to Sell the Property
Greater Chattanooga Realty, Keller Williams Realty Brokerage Phone: 4234881563 License #372550,337757 Listed on: 09/11/2026
We collect this data history from publicly available records. To have your information removed, we recommend requesting removal directly through your county’s website.
Jake Kellerhals
Greater Downtown Realty dba Keller Williams Realty
(762) 760-2407
1,637 Total Sales
42 in Ooltewah
$205K - $2.7M Price Range
Diane Patty
Greater Downtown Realty dba Keller Williams Realty
(706) 944-8917
327 Total Sales
9 in Ooltewah
$95K - $430K Price Range
Cindi Arendale
Greater Chattanooga Realty, Keller Williams Realty
(423) 482-9863
47 Total Sales
1 in Ooltewah
$472,000 Price
Marie Pangle
Real Broker
(762) 201-3862
83 Total Sales
3 in Ooltewah
$340K - $400K Price Range
Connie Moore
Keller Williams Realty
(706) 944-8294
185 Total Sales
1 in Ooltewah
$530,000 Price
Brian Kelly
Real Broker
(423) 497-3735
111 Total Sales
2 in Ooltewah
$300K - $455K Price Range
We collect this data history from publicly available records. To have your information removed, we recommend requesting removal directly through your county’s website.
| Date | Buyer | Sale Price | Title Company |
|---|---|---|---|
| $675,000 | Cumberland Title & Guaranty | ||
| Fochtman Michael A | $336,500 | None Available | |
| Fochtman Michael A | -- | None Available | |
| Fochtman Michael A | $327,000 | Pioneer Title Agency Inc | |
| Smith B R | $49,900 | Pioneer Title Agency Inc |
We collect this data history from publicly available records. To have your information removed, we recommend requesting removal directly through your county’s website.
| Date | Status | Borrower | Loan Amount |
|---|---|---|---|
| Previous Owner | $261,600 | ||
| Previous Owner | Smith B R | $215,000 |
We collect this data history from publicly available records. To have your information removed, we recommend requesting removal directly through your county’s website.
| Date | Event | Price | List to Sale | Price per Sq Ft | Prior Sale |
|---|---|---|---|---|---|
| 07/25/2025 07/25/25 | Sold | $675,000 | -2.9% | $169 / Sq Ft | |
| 07/12/2025 07/12/25 | Pending | -- | -- | -- | |
| 06/13/2025 06/13/25 | For Sale | $695,000 | +106.5% | $174 / Sq Ft | |
| 07/19/2019 07/19/19 | Sold | $336,500 | -3.8% | $134 / Sq Ft | View Prior Sale |
| 06/18/2019 06/18/19 | Pending | -- | -- | -- | |
| 06/06/2019 06/06/19 | For Sale | $349,900 | -- | $139 / Sq Ft |
We collect this data history from publicly available records. To have your information removed, we recommend requesting removal directly through your county’s website.
| Year | Tax Paid | Tax Assessment Tax Assessment Total Assessment is a certain percentage of the fair market value that is determined by local assessors to be the total taxable value of land and additions on the property. | Land | Improvement |
|---|---|---|---|---|
| 2025 | $2,235 | $147,475 | $0 | $0 |
| 2024 | $2,243 | $100,275 | $0 | $0 |
| 2023 | $2,252 | $100,275 | $0 | $0 |
| 2022 | $2,252 | $100,275 | $0 | $0 |
| 2021 | $2,252 | $100,275 | $0 | $0 |
| 2020 | $2,373 | $85,500 | $0 | $0 |
| 2019 | $2,373 | $85,500 | $0 | $0 |
| 2018 | $2,373 | $85,500 | $0 | $0 |
| 2017 | $2,373 | $85,500 | $0 | $0 |
| 2016 | $2,236 | $0 | $0 | $0 |
| 2015 | $2,236 | $80,525 | $0 | $0 |
| 2014 | $2,236 | $0 | $0 | $0 |
Seller's Agent in 2026
Johnny Smith
Greater Chattanooga Realty, Keller Williams Realty
(423) 488-1563
177 Total Sales
Buyer's Agent in 2026
Wesley Bethune
BHHS Southern Routes Realty
(423) 309-3069
191 Total Sales
Seller's Agent in 2019
Jeremy Callahan
eXp Realty
(423) 800-2180
213 Total Sales
Source: Realtracs
MLS Number: 2957932
APN: 104K-E-008
Disclaimer: Certain information contained herein is derived from information provided by parties other than Homes.com. All information provided is deemed reliable, but is not guaranteed to be accurate and should be independently verified.
All data is obtained from various sources and may not have been verified by broker or MLS GRID. Supplied Open House Information is subject to change without notice. All information should be independently reviewed and verified for accuracy. Properties may or may not be listed by the office/agent presenting the information. Some IDX listings have been excluded from this website.
Listings courtesy of Realtracs as distributed by MLS GRID.
Listing Information presented by local MLS brokerage: Ten-X, LLC dba Homes.com, local broker - Arlene Richardson - 888-952-6393 - 17600 Laguna Canyon Rd, Irvine, CA 92618.
Based on information submitted to the MLS GRID
Ask me questions while you tour the home.