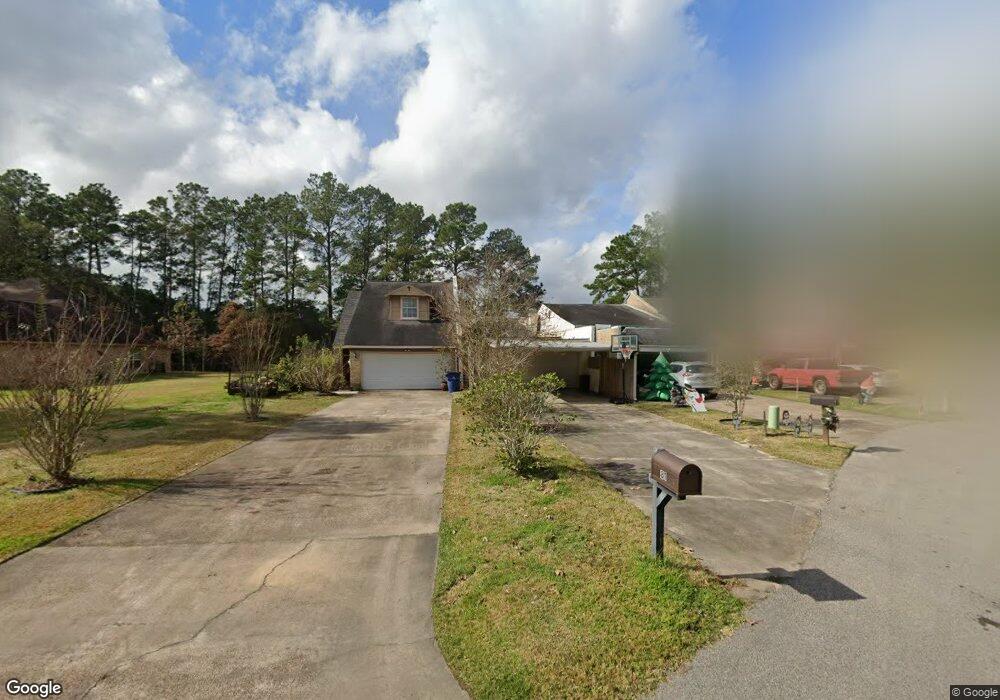
NOT LISTED FOR SALE

Estimated Value: $271,547

2 Beds
2.5 Baths
1,915 Sq Ft
$142/Sq Ft Est. Value

Sale Details

Date Sold: April 18, 2019

Current estimated payment $1,717 / mo

38 Days on Market

Highlights

  • Lake Front
  • Traditional Architecture
  • Granite Countertops
  • Deck
  • High Ceiling
  • Community Pool

About This Home

As of April 2019

Gorgeous private waterfront property, 2 beds, 2.5 baths with 2 car attached garage. Fresh paint, cabinets and tile. Recent air conditioner and electric panel. Metal roof has been replaced, as has the lakefront patio. Granite in kitchen, tons of crown molding. Large closets and study/den area with waterfront views in this townhouse.

Last Agent to Sell the Property

Janis Adams

RE/MAX Universal License #0325689 Listed on: 02/07/2019

RE/MAX Universal

Last Buyer's Agent

Olga Gagne

Walzel Properties - Corporate Office License #0648990

Walzel Properties - Corporate Office
Create a Home Valuation Report for This Property
The Home Valuation Report is an in-depth analysis detailing your home's value as well as a comparison with similar homes in the area

Home Details

Home Type

  • Single Family

Est. Annual Taxes

  • $2,632

Year Built

  • Built in 1972

Lot Details

  • 3,126 Sq Ft Lot
  • Lake Front
  • Additional Parcels

Parking

  • 2 Car Attached Garage
  • 2 Attached Carport Spaces

Home Design

  • Traditional Architecture
  • Brick Exterior Construction
  • Slab Foundation
  • Metal Roof
  • Wood Siding

Interior Spaces

  • 1,915 Sq Ft Home
  • 1-Story Property
  • High Ceiling
  • Ceiling Fan
  • Decorative Fireplace
  • Window Treatments
  • Family Room
  • Breakfast Room
  • Combination Kitchen and Dining Room
  • Tile Flooring
  • Security System Owned
  • Washer and Gas Dryer Hookup

Kitchen

  • Breakfast Bar
  • Electric Range
  • Free-Standing Range
  • Microwave
  • Dishwasher
  • Kitchen Island
  • Granite Countertops
  • Disposal

Bedrooms and Bathrooms

  • 2 Bedrooms
  • En-Suite Primary Bedroom
  • Double Vanity
  • Separate Shower

Eco-Friendly Details

  • Energy-Efficient Thermostat

Outdoor Features

  • Bulkhead
  • Deck
  • Patio

Schools

  • Dogwood Elementary School
  • Keefer Crossing Middle School
  • New Caney High School

Utilities

  • Central Heating and Cooling System
  • Heating System Uses Gas
  • Programmable Thermostat

Community Details

Overview

  • Roman Forest Subdivision

Recreation

  • Community Pool

Home Details

Home Type

Single Family

Est. Annual Taxes

$2,632

Year Built

Built in 1972

Lot Details

3,126 Sq Ft Lot

Parking

2

Listing Details

  • Property Sub Type: Detached
  • Prop. Type: Residential
  • Building Stories: 1
  • Year Built: 1972
  • Road Surface Type: Asphalt
  • Subdivision Name: Roman Forest
  • Architectural Style: Traditional
  • Carport Y N: Yes
  • Garage Yn: Yes
  • Unit Levels: One
  • New Construction: No
  • Efficiency: Thermostat
  • UniversalParcelId: urn:reso:upi:2.0:US:48339:150072
  • Special Features: None
  • Stories: 1

Interior Features

  • Appliances: Dishwasher, Electric Range, Free-Standing Range, Disposal, Microwave
  • Full Bathrooms: 2
  • Half Bathrooms: 1
  • Total Bedrooms: 2
  • Fireplace Features: Decorative
  • Fireplaces: 1
  • Fireplace: Yes
  • Flooring: Tile
  • Interior Amenities: Breakfast Bar, Double Vanity, Granite Counters, High Ceilings, Kitchen Island, Bath in Primary Bedroom, Separate Shower, Window Treatments, Ceiling Fan(s), Kitchen/Dining Combo, Programmable Thermostat
  • Living Area: 1915.0
  • Dining Room Type: Breakfast Room/Nook, Dining Room, Family Room, Kitchen, Half Bath
  • Window Features: Window Coverings

Exterior Features

  • Disclosures: Seller Disclosure
  • Roof: Metal
  • Lot Features: Waterfront
  • Pool Private: No
  • Waterfront Features: Bulkhead, Lake, Lake Front, Waterfront
  • Waterfront: Yes
  • Construction Type: Brick, Wood Siding
  • Exterior Features: Deck, Patio
  • Foundation Details: Slab
  • Patio And Porch Features: Deck, Patio

Garage/Parking

  • Attached Garage: Yes
  • Carport Spaces: 2.0
  • Garage Spaces: 2.0
  • Parking Features: Attached Carport, Attached, Garage

Utilities

  • Laundry Features: Washer Hookup, Electric Dryer Hookup, Gas Dryer Hookup
  • Security: Security System Owned
  • Cooling: Central Air, Electric
  • Cooling Y N: Yes
  • Heating: Central, Gas
  • Heating Yn: Yes
  • Sewer: Public Sewer
  • Water Source: Public

Condo/Co-op/Association

  • Community Features: Community Pool

Schools

  • Elementary School: DOGWOOD ELEMENTARY SCHOOL (NEW CANEY)
  • Junior High Dist: 39 - New Caney
  • High School: NEW CANEY HIGH SCHOOL
  • Middle Or Junior School: KEEFER CROSSING MIDDLE SCHOOL

Lot Info

  • Additional Parcels Description: 83970154181
  • Additional Parcels: Yes

Tax Info

  • Tax Year: 2017
  • Tax Annual Amount: 2632.0

Ownership History

We collect this data history from publicly available records. To have your information removed, we recommend requesting removal directly through your county’s website.

Date Name Owned For Owner Type

Purchase Details

Listed on
Feb 7, 2019
Closed on
Apr 18, 2019
Sold by
Bought by
Seller's Agent
Janis Adams
RE/MAX Universal
Buyer's Agent
Olga Gagne
Walzel Properties - Corporate Office
List Price
$157,000
Current Estimated Value
$271,547

Home Financials for this Owner

Home Financials are based on the most recent Mortgage that was taken out on this home.
Avg. Annual Appreciation
8.18%
Original Mortgage
$135,327
Outstanding Balance
$118,846
Interest Rate
5.12%
Mortgage Type
FHA
Estimated Equity
$152,701

Purchase Details

Listed on
Jun 27, 2017
Closed on
Aug 3, 2017
Sold by
Bought by
Seller's Agent
Mike Fett
RE/MAX Prestige
Buyer's Agent
Kathy Greenfield
Covenant Realty
List Price
$157,500

Home Financials for this Owner

Home Financials are based on the most recent Mortgage that was taken out on this home.
Avg. Annual Appreciation
8.26%

Purchase Details

Closed on
Aug 27, 2014
Sold by
Bought by

Home Financials for this Owner

Home Financials are based on the most recent Mortgage that was taken out on this home.
Original Mortgage
$102,400
Interest Rate
4.17%
Mortgage Type
New Conventional

Purchase Details

Closed on
Feb 20, 2007
Sold by
Bought by

Purchase Details

Closed on
Aug 11, 2006
Sold by
Bought by

Purchase Details

Closed on
Aug 9, 2006
Sold by
Bought by

Purchase Details

Closed on
Jul 18, 2006
Sold by
Bought by

Purchase Details

Closed on
May 16, 2005
Sold by
Bought by

Home Financials for this Owner

Home Financials are based on the most recent Mortgage that was taken out on this home.
Original Mortgage
$10,800
Interest Rate
5.87%
Mortgage Type
Seller Take Back

Purchase Details

Closed on
Feb 28, 2005
Sold by
Bought by

Purchase Details

Closed on
Apr 3, 2003
Sold by
Bought by

Home Financials for this Owner

Home Financials are based on the most recent Mortgage that was taken out on this home.
Original Mortgage
$28,350
Interest Rate
10%
Mortgage Type
Seller Take Back
Source: Public Records

Home Values in the Area

Source: Public Records

Average Home Value in this Area


Source: Public Records

Agents Specializing in New Caney, TX

See All Agents

Purchase History

We collect this data history from publicly available records. To have your information removed, we recommend requesting removal directly through your county’s website.

Date Buyer Sale Price Title Company
-- First American Title
-- Capital Title
-- Fnt
-- --
-- None Available
-- None Available
-- None Available
-- --
-- --
-- --
Source: Public Records

Mortgage History

We collect this data history from publicly available records. To have your information removed, we recommend requesting removal directly through your county’s website.

Date Status Borrower Loan Amount
Open $4,045
Open $135,327
Previous Owner $102,400
Previous Owner $10,800
Previous Owner $28,350
Source: Public Records

Property History

We collect this data history from publicly available records. To have your information removed, we recommend requesting removal directly through your county’s website.

Date Event Price List to Sale Price per Sq Ft Prior Sale
12/31/2021 12/31/21 Off Market -- -- --
04/18/2019 04/18/19 Sold -- -- --
03/19/2019 03/19/19 Pending -- -- --
02/07/2019 02/07/19 For Sale $157,000 -0.3% $82 / Sq Ft
08/16/2017 08/16/17 Sold -- -- -- View Prior Sale
07/17/2017 07/17/17 Pending -- -- --
06/27/2017 06/27/17 For Sale $157,500 -- $82 / Sq Ft
Source: Houston Association of REALTORS®

Tax History

We collect this data history from publicly available records. To have your information removed, we recommend requesting removal directly through your county’s website.

Year Tax Paid Tax Assessment Tax Assessment Total Assessment is a certain percentage of the fair market value that is determined by local assessors to be the total taxable value of land and additions on the property. Land Improvement
2025 $3,310 $197,387
2024 $2,901 $179,443
2023 $2,901 $163,130 $8,600 $154,530
2022 $4,446 $151,460 $5,160 $161,660
2021 $4,002 $137,690 $5,160 $132,530
2020 $4,366 $137,740 $5,160 $132,580
2019 $4,054 $122,380 $5,160 $117,220
2018 $3,782 $114,460 $5,160 $109,300
2017 $2,459 $79,560 $5,160 $74,400
2016 $3,894 $126,000 $3,700 $122,300
2015 $803 $126,000 $3,700 $122,300
2014 $803 $53,720 $3,700 $50,020
Source: Public Records

Agents Affiliated with this Home

  • Section Image
  • Section Image
  • Section Image
See All Agents

Map

Source: Houston Association of REALTORS®

MLS Number: 53353756

Houston Association of REALTORS®

APN: 8397-01-54181

Your Personal Tour Guide

Ask me questions while you tour the home.