
Shawnna Simpson
Onward Real Estate
(615) 502-3799
169 Total Sales
2 in Lafayette
$322K - $625K Price Range
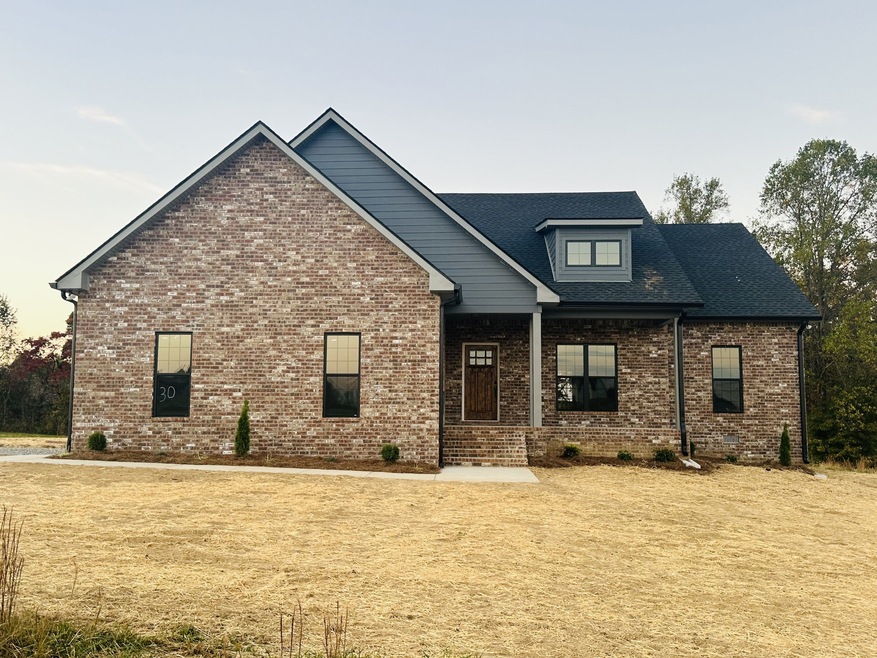
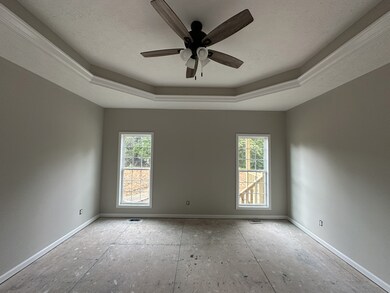
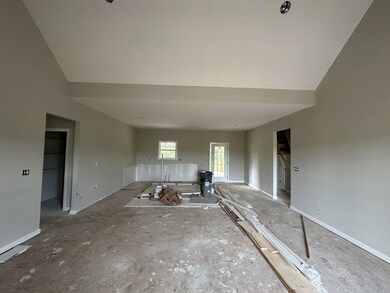
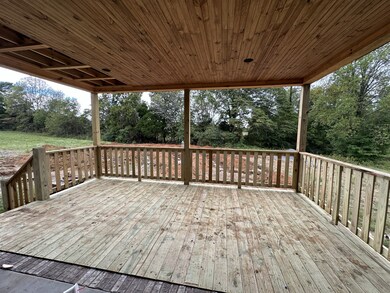

Welcome to Saddlebrook! The "Saddlebrook" home offers an open concept design, allowing for seamless flow between the main living spaces. The exterior is adorned with durable and stylish brick, ensuring both longevity and curb appeal. Inside, you'll find LVP flooring throughout. The master suite features a large walk-in closet, tiled shower, double vanities, and soaking tub. Kitchen includes custom cabinetry, granite countertops, and a full suite of stainless steel appliances. Plenty of storage included with the attached garage. Don't miss your chance to make Saddlebrook home! Photos will be added as construction progresses.
Last Agent to Sell the Property
The Real Estate Collective - Lafayette Brokerage Phone: 6154896821 License #364043 Listed on: 08/08/2024
Shawnna Simpson
Onward Real Estate
(615) 502-3799
169 Total Sales
2 in Lafayette
$322K - $625K Price Range
Christopher Rains
Epique Realty
(865) 409-1692
161 Total Sales
1 in Lafayette
$285,000 Price
Robin Underwood
Underwood Hometown Realty, LLC
(615) 588-0019
251 Total Sales
2 in Lafayette
$65,000 Price Range
Bill Fergusson
Benchmark Realty, LLC
(615) 434-3219
31 Total Sales
5 in Lafayette
$195K - $275K Price Range
Nathaniel Stewart
Benchmark Realty
(216) 242-4789
108 Total Sales
1 in Lafayette
$195,000 Price
Toni Graves
Chosen Realty Partners
(615) 434-3299
50 Total Sales
2 in Lafayette
$265K - $300K Price Range
We collect this data history from publicly available records. To have your information removed, we recommend requesting removal directly through your county’s website.
| Date | Event | Price | List to Sale | Price per Sq Ft |
|---|---|---|---|---|
| 11/08/2024 11/08/24 | Sold | $379,900 | 0.0% | $222 / Sq Ft |
| 08/23/2024 08/23/24 | Pending | -- | -- | -- |
| 08/08/2024 08/08/24 | For Sale | $379,900 | -- | $222 / Sq Ft |
Seller's Agent in 2024
Whitney Shrum
The Real Estate Collective - Lafayette
(615) 489-6821
215 Total Sales
Buyer's Agent in 2024
Matt Sargent
Matt Sargent Homes
(615) 497-1658
408 Total Sales
Source: Realtracs
MLS Number: RTC2689376
Disclaimer: Certain information contained herein is derived from information provided by parties other than Homes.com. All information provided is deemed reliable, but is not guaranteed to be accurate and should be independently verified.
All data is obtained from various sources and may not have been verified by broker or MLS GRID. Supplied Open House Information is subject to change without notice. All information should be independently reviewed and verified for accuracy. Properties may or may not be listed by the office/agent presenting the information. Some IDX listings have been excluded from this website.
Listings courtesy of Realtracs as distributed by MLS GRID.
Listing Information presented by local MLS brokerage: Ten-X, LLC dba Homes.com, local broker - Arlene Richardson - 888-952-6393 - 17600 Laguna Canyon Rd, Irvine, CA 92618.
Based on information submitted to the MLS GRID
Ask me questions while you tour the home.