NOT LISTED FOR SALE

Estimated Value: $591,000 - $658,596

3 Beds
2 Baths
1,620 Sq Ft
$394/Sq Ft Est. Value

Sale Details

Date Sold: January 4, 2021

Last sale price $410,000 $253 Per Sq Ft

Est. 56% increase in value since last sale

Current estimated payment $4,117 / mo

116 Days on Market

Highlights

  • Golf Course Community
  • Deck
  • Wood Flooring
  • Cranston High School West Rated 9+
  • Wooded Lot
  • Attic

About This Home

As of January 2021

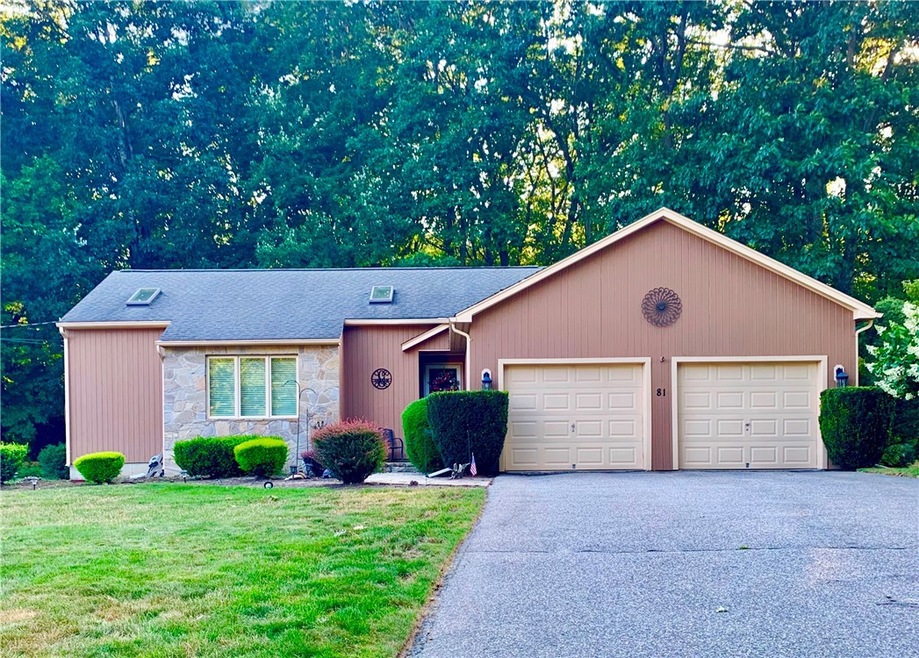
Very well maintained 3 bed, 2 bath Ranch with 2 car attached garage. This home is situated on a 34,704 SF nicely landscaped lot. Spacious, open floor plan, kitchen dining and family room with sliders to private deck. Roughed for central vac.

Last Agent to Sell the Property

Denise Mancini

Coldwell Banker Realty License #REB.0013395 Listed on: 08/10/2020

Coldwell Banker Realty

Last Buyer's Agent

Maryann Mattiello

Home Details

Home Type

  • Single Family

Est. Annual Taxes

  • $6,683

Year Built

  • Built in 1993

Lot Details

  • 36,704 Sq Ft Lot
  • Cul-De-Sac
  • Sprinkler System
  • Wooded Lot

Parking

  • 2 Car Attached Garage
  • Garage Door Opener
  • Driveway

Home Design

  • Combination Foundation
  • Wood Siding

Interior Spaces

  • 1,620 Sq Ft Home
  • 1-Story Property
  • Skylights
  • Gas Fireplace
  • Game Room
  • Storage Room
  • Storm Doors
  • Attic

Kitchen

  • Oven
  • Range
  • Microwave
  • Dishwasher

Flooring

  • Wood
  • Carpet
  • Ceramic Tile

Bedrooms and Bathrooms

  • 3 Bedrooms
  • Cedar Closet
  • 2 Full Bathrooms
  • Bathtub with Shower

Laundry

  • Dryer
  • Washer

Partially Finished Basement

  • Basement Fills Entire Space Under The House
  • Interior Basement Entry

Outdoor Features

  • Deck

Utilities

  • Forced Air Heating and Cooling System
  • Heating System Uses Gas
  • 200+ Amp Service
  • Gas Water Heater
  • Septic Tank
  • Cable TV Available

Listing and Financial Details

  • Tax Lot 381
  • Assessor Parcel Number 81BAKEWELLCTCRAN

Community Details

Overview

  • Castleton Estates Subdivision

Amenities

  • Shops
  • Public Transportation

Recreation

  • Golf Course Community

Home Details

Home Type

Single Family

Est. Annual Taxes

$6,683

Year Built

Built in 1993

Lot Details

0.84 Acres

Parking

2

Listing Details

  • Property Sub Type: Single Family Residence
  • Prop. Type: Residential
  • Lot Size Acres: 0.8426
  • Subdivision Name: Castleton Estates
  • Above Grade Finished Sq Ft: 1620.0
  • Architectural Style: Ranch
  • Garage Yn: Yes
  • Unit Levels: One
  • New Construction: No
  • Building Stories: 1
  • Year Built: 1993
  • Property Sub Type Additional: Single Family Residence
  • Special Features: None
  • Stories: 1

Interior Features

  • Appliances: Dryer, Dishwasher, Gas Water Heater, Microwave, Oven, Range, Refrigerator, Water Heater, Washer
  • Has Basement: Full, Interior Entry, Partially Finished
  • Basement YN: Yes
  • Full Bathrooms: 2
  • Total Bedrooms: 3
  • Door Features: Storm Door(s)
  • Fireplace Features: Gas
  • Fireplaces: 1
  • Fireplace: Yes
  • Flooring: Ceramic Tile, Hardwood, Carpet
  • Interior Amenities: Attic, Cedar Closet(s), Skylights, Tub Shower, Cable TV
  • Living Area: 1620.0
  • Dining Room Type: Game Room, Storage Room
  • Stories: 1
  • Window Features: Skylight(s)
  • ResoLivingAreaSource: PublicRecords

Exterior Features

  • Lot Features: Cul-De-Sac, Sprinkler System, Wooded
  • Construction Type: Drywall, Wood Siding
  • Exterior Features: Deck, Sprinkler/Irrigation, Paved Driveway
  • Foundation Details: Combination
  • Patio And Porch Features: Deck

Garage/Parking

  • Attached Garage: Yes
  • Covered Parking Spaces: 2.0
  • Garage Spaces: 2.0
  • Parking Features: Attached, Garage, Garage Door Opener
  • Total Parking Spaces: 8.0

Utilities

  • Cooling: Central Air
  • Cooling Y N: Yes
  • Heating: Forced Air, Gas
  • Heating Yn: Yes
  • Electric: 200+ Amp Service, Circuit Breakers
  • Sewer: Septic Tank
  • Utilities: Water Connected
  • Water Source: Connected, Public

Condo/Co-op/Association

  • Community Features: Golf, Highway Access, Near Schools, Public Transportation, Shopping
  • Senior Community: No

Lot Info

  • Land Lease: No
  • Lot Size Sq Ft: 36704.0
  • Parcel #: 81BAKEWELLCTCRAN
  • ResoLotSizeUnits: SquareFeet

Tax Info

  • Tax Annual Amount: 6683.0
  • Tax Lot: 381
  • Tax Year: 2019

Ownership History

We collect this data history from publicly available records. To have your information removed, we recommend requesting removal directly through your county’s website.

Date Name Owned For Owner Type

Purchase Details

Listed on
Aug 10, 2020
Closed on
Jan 4, 2021
Sold by
Bought by
Seller's Agent
Denise Mancini
Coldwell Banker Realty
Buyer's Agent
Maryann Mattiello
List Price
$420,000
Sold Price
$410,000
Premium/Discount to List
-$10,000
-2.38%
Current Estimated Value
$637,899

Home Financials for this Owner

Home Financials are based on the most recent Mortgage that was taken out on this home.
Estimated Appreciation
$227,899
Avg. Annual Appreciation
8.27%
Original Mortgage
$389,500
Interest Rate
0.027%
Mortgage Type
Purchase Money Mortgage

Purchase Details

Closed on
Oct 2, 2007
Sold by
Bought by

Purchase Details

Closed on
Feb 7, 1994
Sold by
Bought by
Source: Public Records
Create a Home Valuation Report for This Property
The Home Valuation Report is an in-depth analysis detailing your home's value as well as a comparison with similar homes in the area

Home Values in the Area

Source: Public Records

Average Home Value in this Area


Source: Public Records

Purchase History

We collect this data history from publicly available records. To have your information removed, we recommend requesting removal directly through your county’s website.

Date Buyer Sale Price Title Company
$410,000 None Available
$408,000 --
$205,000 --
Source: Public Records

Mortgage History

We collect this data history from publicly available records. To have your information removed, we recommend requesting removal directly through your county’s website.

Date Status Borrower Loan Amount
Open $389,500
Previous Owner $307,550
Previous Owner $334,304
Previous Owner $348,500
Previous Owner $144,015
Source: Public Records

Property History

We collect this data history from publicly available records. To have your information removed, we recommend requesting removal directly through your county’s website.

Date Event Price List to Sale Price per Sq Ft
01/04/2021 01/04/21 Sold $410,000 -2.4% $253 / Sq Ft
12/05/2020 12/05/20 Pending -- -- --
08/10/2020 08/10/20 For Sale $420,000 -- $259 / Sq Ft
Source: State-Wide MLS

Tax History

We collect this data history from publicly available records. To have your information removed, we recommend requesting removal directly through your county’s website.

Year Tax Paid Tax Assessment Tax Assessment Total Assessment is a certain percentage of the fair market value that is determined by local assessors to be the total taxable value of land and additions on the property. Land Improvement
2025 $7,702 $554,900 $167,100 $387,800
2024 $7,552 $554,900 $167,100 $387,800
2023 $7,407 $391,900 $119,400 $272,500
2022 $7,254 $391,900 $119,400 $272,500
2021 $7,054 $391,900 $119,400 $272,500
2020 $6,883 $331,400 $123,700 $207,700
2019 $6,883 $331,400 $123,700 $207,700
2018 $6,724 $331,400 $123,700 $207,700
2017 $6,923 $301,800 $115,200 $186,600
2016 $6,775 $301,800 $115,200 $186,600
2015 $6,775 $301,800 $115,200 $186,600
2014 $6,978 $305,500 $123,700 $181,800
Source: Public Records

Agents Affiliated with this Home

  • Section Image
See All Agents

Map

Source: State-Wide MLS

MLS Number: 1261284

State-Wide MLS

APN: CRAN-000027-000002-000381

Your Personal Tour Guide

Ask me questions while you tour the home.