
Toni Mickiewicz
William Pitt Sotheby's Int'l
(475) 258-8269
32 Total Sales
2 in Fairfield Beach
$780K - $975K Price Range
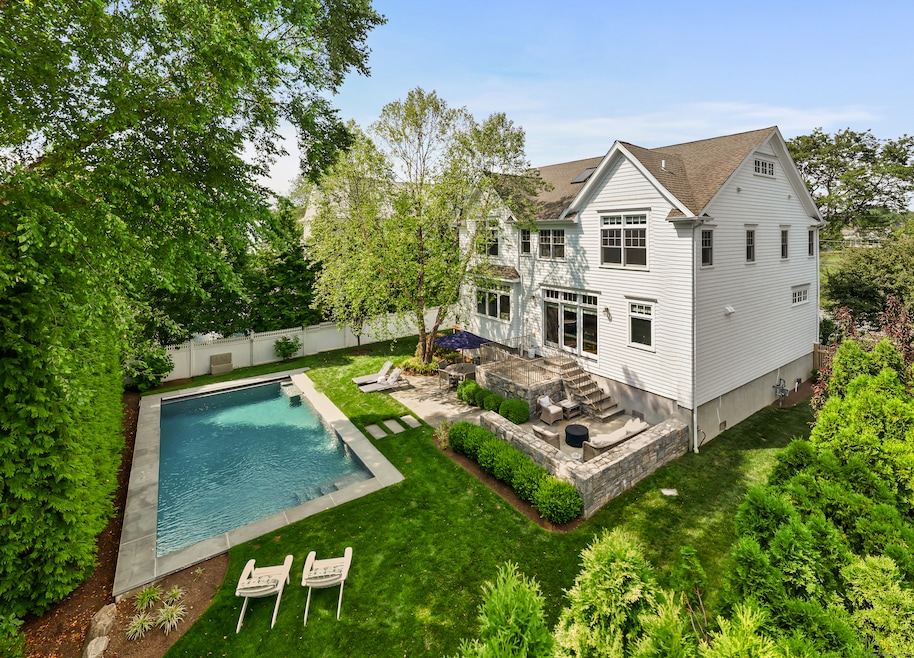
Live the ultimate coastal lifestyle in this sensational 5-6 bedroom, 4.5 bathroom Nantucket-style Colonial w/brand new Gunite pool. Set on an oversized, wide lot, this home was recently reimagined by one of Fairfield County's most acclaimed interior designers. Sun-flooded w/9' ceilings & a breezy beach-inspired layout, every detail feels custom & elevated: coffered ceilings, transom doorways, panel moldings, oversized windows, French doors & beautiful built-ins throughout. Gorgeous formal living room & dining rooms. Designer kitchen w/quartz island, top of the line appliances & walk-in pantry. Expansive great room w/gas fireplace & casual dining area w/French doors. Stunning primary suite w/vaulted ceilings, dual walk-in-closets & en-suite bath. Additional bedrooms all graciously sized w/California closets w/both Jack and Jill and en-suite configurations. 3rd floor w/5th/6th bedroom, full bath & additional separate office area. Paradise awaits in the backyard: a show-stopping custom Gunite pool w/auto-close cover & extra-wide bluestone coping, surrounded by multiple bluestone patio areas, specimen trees & plantings, lush lawn, irrigation system & exquisite masonry--creating a truly private, resort-like oasis. Walk to downtown Fairfield restaurants, music venues, public library, Penfield & Jennings Beach, Sherman School playground & fields. Attached 2 car garage, gas, sewer, public water, tons of storage, FEMA compliant. A rare blend of luxury, lifestyle & location:this is it.
Last Agent to Sell the Property
William Raveis Real Estate License #RES.0795041 Listed on: 07/15/2025
Toni Mickiewicz
William Pitt Sotheby's Int'l
(475) 258-8269
32 Total Sales
2 in Fairfield Beach
$780K - $975K Price Range
Libby Tritschler
William Raveis Real Estate
(475) 265-5081
110 Total Sales
7 in Fairfield Beach
$750K - $3M Price Range
Joe Scozzafava
William Raveis Real Estate
(475) 258-8634
37 Total Sales
1 in Fairfield Beach
$1,645,000 Price
Thomas Bepko
YellowBrick Real Estate LLC
(475) 252-9261
87 Total Sales
3 in Fairfield Beach
$380K - $1.4M Price Range
David Krasnoff
Compass Connecticut, LLC
(475) 265-6336
55 Total Sales
3 in Fairfield Beach
$1.2M - $1.7M Price Range
Tammy Edwards
Coldwell Banker Realty
(475) 271-2957
43 Total Sales
1 in Fairfield Beach
$620,000 Price
We collect this data history from publicly available records. To have your information removed, we recommend requesting removal directly through your county’s website.
| Date | Event | Price | List to Sale | Price per Sq Ft | Prior Sale |
|---|---|---|---|---|---|
| 09/17/2025 09/17/25 | Sold | $2,575,000 | +1.2% | $734 / Sq Ft | |
| 08/28/2025 08/28/25 | Pending | -- | -- | -- | |
| 07/28/2025 07/28/25 | Price Changed | $2,545,000 | -1.9% | $725 / Sq Ft | |
| 07/16/2025 07/16/25 | For Sale | $2,595,000 | +12.9% | $739 / Sq Ft | |
| 06/08/2023 06/08/23 | Sold | $2,299,000 | 0.0% | $646 / Sq Ft | View Prior Sale |
| 05/01/2023 05/01/23 | Pending | -- | -- | -- | |
| 04/20/2023 04/20/23 | For Sale | $2,299,000 | +64.2% | $646 / Sq Ft | |
| 06/05/2019 06/05/19 | Sold | $1,400,000 | -4.0% | $399 / Sq Ft | View Prior Sale |
| 06/03/2019 06/03/19 | Pending | -- | -- | -- | |
| 02/25/2019 02/25/19 | Price Changed | $1,459,000 | -4.6% | $416 / Sq Ft | |
| 02/07/2019 02/07/19 | For Sale | $1,529,000 | +1.9% | $436 / Sq Ft | |
| 07/08/2015 07/08/15 | Sold | $1,500,000 | -6.0% | $440 / Sq Ft | View Prior Sale |
| 06/08/2015 06/08/15 | Pending | -- | -- | -- | |
| 05/06/2015 05/06/15 | For Sale | $1,595,000 | -- | $468 / Sq Ft |
We collect this data history from publicly available records. To have your information removed, we recommend requesting removal directly through your county’s website.
| Year | Tax Paid | Tax Assessment Tax Assessment Total Assessment is a certain percentage of the fair market value that is determined by local assessors to be the total taxable value of land and additions on the property. | Land | Improvement |
|---|---|---|---|---|
| 2025 | $28,558 | $1,005,900 | $414,330 | $591,570 |
| 2024 | $27,160 | $973,490 | $414,330 | $559,160 |
| 2023 | $26,781 | $973,490 | $414,330 | $559,160 |
| 2022 | $26,518 | $973,490 | $414,330 | $559,160 |
| 2021 | $26,265 | $973,490 | $414,330 | $559,160 |
| 2020 | $26,972 | $1,006,810 | $382,620 | $624,190 |
| 2019 | $26,972 | $1,006,810 | $382,620 | $624,190 |
| 2018 | $26,540 | $1,006,810 | $382,620 | $624,190 |
| 2017 | $25,996 | $1,006,810 | $382,620 | $624,190 |
| 2016 | $25,623 | $1,006,810 | $382,620 | $624,190 |
| 2015 | $23,846 | $961,940 | $440,930 | $521,010 |
| 2014 | $23,471 | $961,940 | $440,930 | $521,010 |
Seller's Agent in 2025
Kate Cacciatore
William Raveis Real Estate
(917) 952-1195
22 in this area
76 Total Sales
Buyer's Agent in 2025
Lis Reed
Coldwell Banker Realty
(203) 254-7100
5 in this area
35 Total Sales
Buyer's Agent in 2023
Cindy Raney
Coldwell Banker Realty
(203) 625-1820
18 in this area
148 Total Sales
Seller's Agent in 2019
Todd David Miller
William Raveis Real Estate
(866) 371-6468
23 Total Sales
Seller's Agent in 2015
Susan Seath
Compass Connecticut, LLC
(203) 984-0143
1 in this area
58 Total Sales
Buyer's Agent in 2015
Marcie Pajolek
Coldwell Banker Realty
(203) 856-7744
11 Total Sales
Source: SmartMLS
MLS Number: 24111791
APN: FAIR-000139-000000-000190-A000000
Disclaimer: Certain information contained herein is derived from information provided by parties other than Homes.com. All information provided is deemed reliable, but is not guaranteed to be accurate and should be independently verified.
IDX information is provided exclusively for personal, non-commercial use, and may not be used for any purpose other than to identify prospective properties consumers may be interested in purchasing. Information is deemed reliable but not guaranteed.
Ask me questions while you tour the home.