
Michaleen & Bob Paul
Responds Quickly
Keller Williams Living
(440) 578-9961
140 Total Sales
1 in Amherst
$196,000 Price
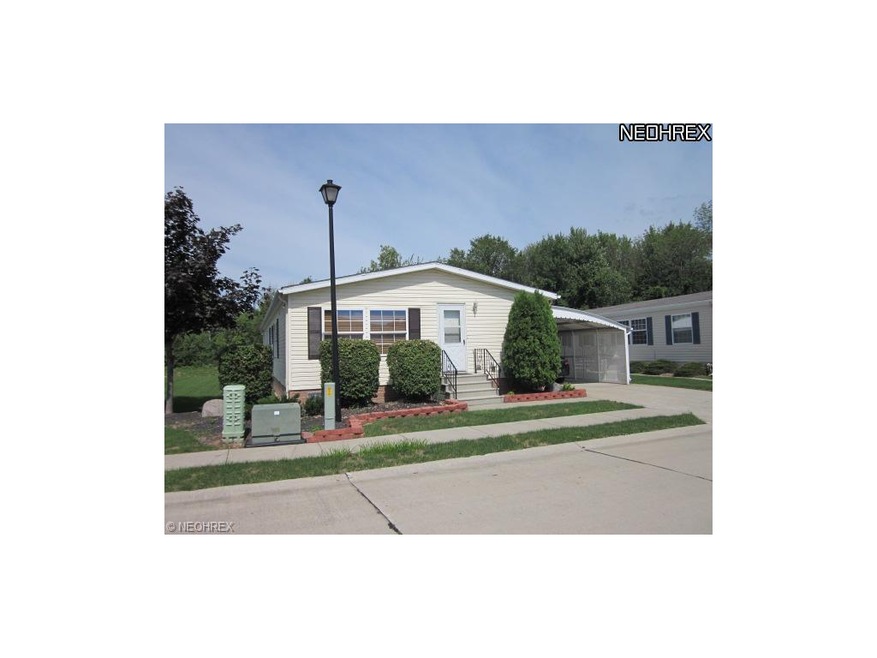
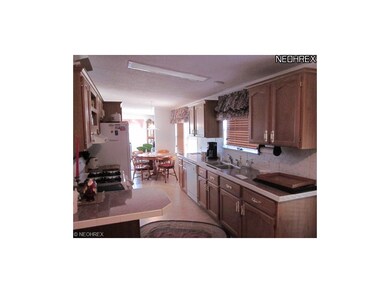
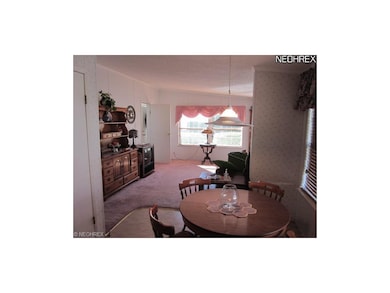
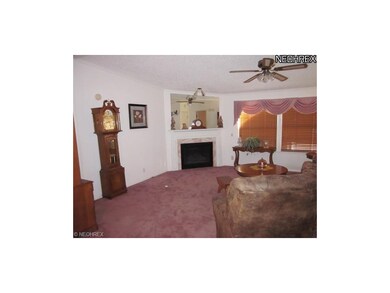
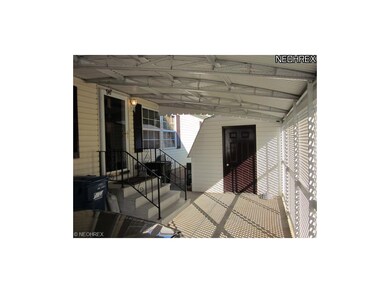
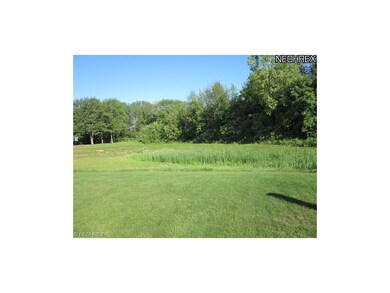

One floor living in Amherst Village. Gently used with fireplace, master suite and attached car port. Located on Cul-de-sac street. No neighbors behind, open field. Take a look today!
Last Agent to Sell the Property
Tom Jama
Deleted Agent License #191971 Listed on: 03/30/2012
Co-Listed By
Tim Jama
Deleted Agent License #393776
Last Buyer's Agent
Diane Featherston
Deleted Agent License #2005007153
Michaleen & Bob Paul
Keller Williams Living
(440) 578-9961
140 Total Sales
1 in Amherst
$196,000 Price
Maureen Wlodarczyk
Keller Williams Living
(216) 930-2482
272 Total Sales
1 in Amherst
$127,300 Price
Robin Rodgers
Howard Hanna
(216) 350-8340
30 Total Sales
4 in Amherst
$226K - $370K Price Range
Seth Task
Berkshire Hathaway HomeServices Professional Realty
(216) 284-6425
483 Total Sales
1 in Amherst
$235,000 Price
David Leggett
Source One Realty LLC
(216) 640-9354
87 Total Sales
1 in Amherst
$550,000 Price
Laurie O'Brien
Plum Tree Realty, LLC
(330) 859-6879
100 Total Sales
1 in Amherst
$330,000 Price
We collect this data history from publicly available records. To have your information removed, we recommend requesting removal directly through your county’s website.
| Date | Event | Price | List to Sale | Price per Sq Ft |
|---|---|---|---|---|
| 08/16/2012 08/16/12 | Sold | $45,000 | -15.1% | $25 / Sq Ft |
| 07/25/2012 07/25/12 | Pending | -- | -- | -- |
| 03/30/2012 03/30/12 | For Sale | $53,000 | -- | $29 / Sq Ft |
We collect this data history from publicly available records. To have your information removed, we recommend requesting removal directly through your county’s website.
| Year | Tax Paid | Tax Assessment Tax Assessment Total Assessment is a certain percentage of the fair market value that is determined by local assessors to be the total taxable value of land and additions on the property. | Land | Improvement |
|---|---|---|---|---|
| 2024 | -- | $9,559 | $9,559 | |
| 2023 | -- | $11,211 | $11,211 | |
| 2022 | -- | $10,738 | $10,738 |
TJ
Seller's Agent in 2012
Tom Jama
Deleted Agent
TJ
Seller Co-Listing Agent in 2012
Tim Jama
Deleted Agent
DF
Buyer's Agent in 2012
Diane Featherston
Deleted Agent
Source: MLS Now
MLS Number: 3306173
Disclaimer: Certain information contained herein is derived from information provided by parties other than Homes.com. All information provided is deemed reliable, but is not guaranteed to be accurate and should be independently verified.
IDX information is provided exclusively for personal, non-commercial use, and may not be used for any purpose other than to identify prospective properties consumers may be interested in purchasing. Information is deemed reliable but not guaranteed.
Ask me questions while you tour the home.