
Gregory Valvo
Revived Residential
(914) 775-7428
63 Total Sales
2 in Gerritsen Beach
$215,000 Price Range
Estimated Value: $711,549
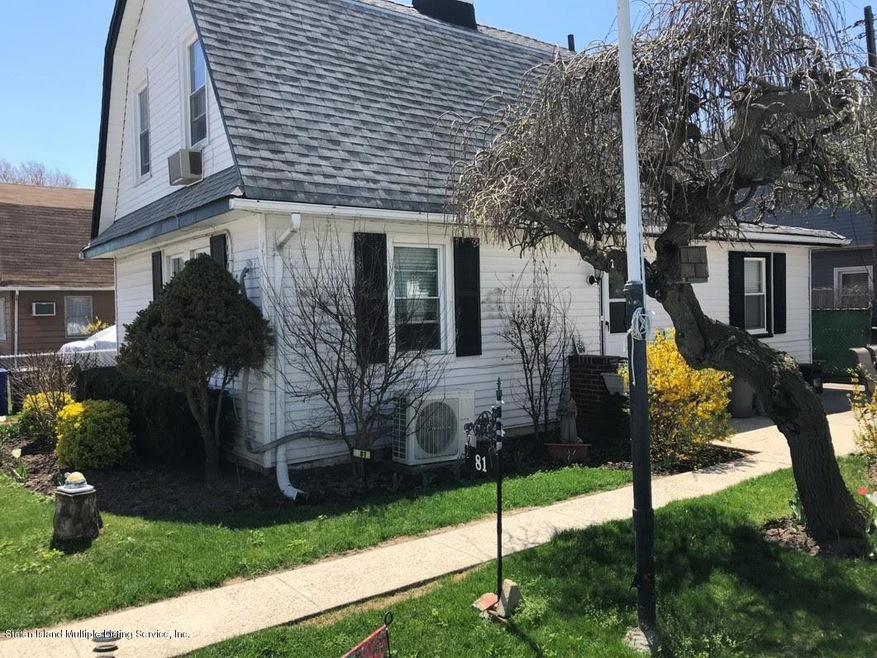
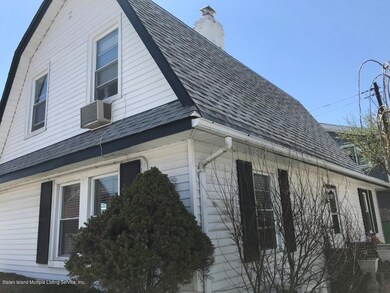
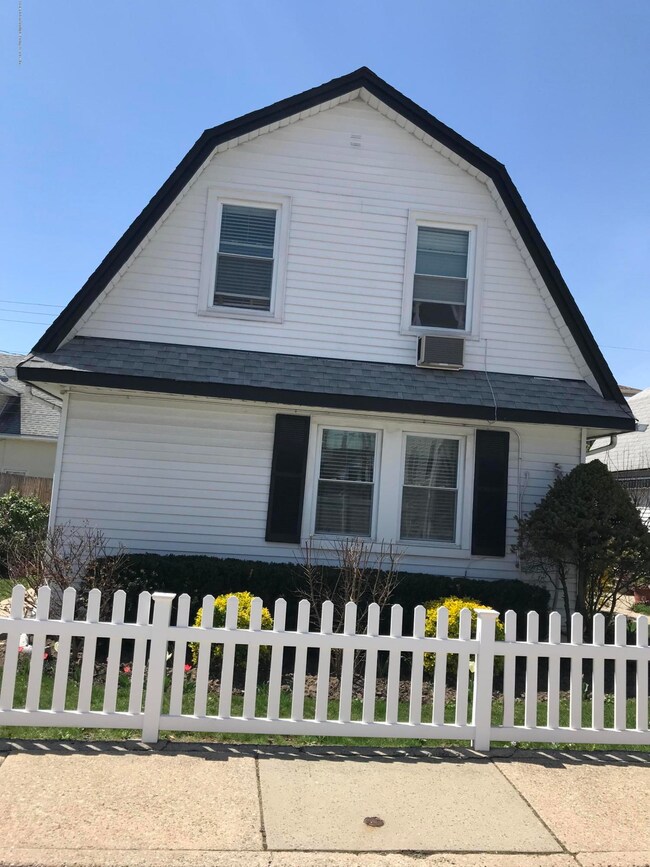
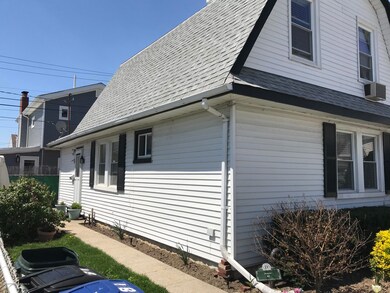
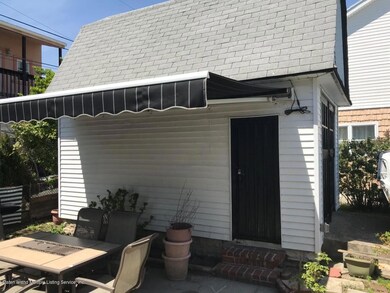
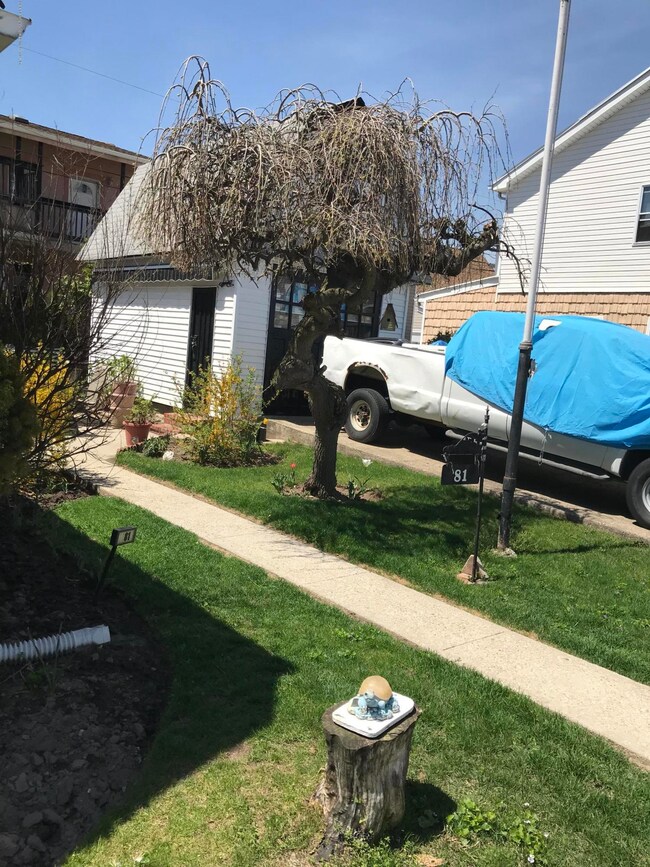
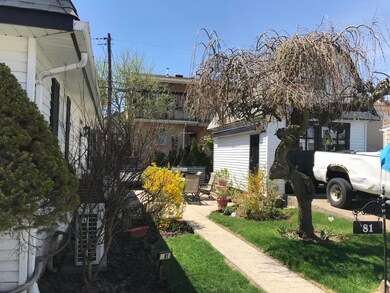
WOW!! Two separate lots in the ''New Section'' of Gerritsen Beach. Step right into this renovated (2013)
Dutch Colonial with separate oversized two-story garage on its own buildable lot with a private
driveway, which provides plenty of off street parking. Home offers 3 bedrooms and 1 and a half baths,
newly renovated eat-in kitchen and comfortable living room. Beautiful yard space/garden to entertain
friends and family with large electric retractable awning. Furnace and hot water heater newly installed
in 2013. This sale includes two lots, 81 and 83 Celeste Ct. The lots are taxed separately. 81 Celeste Ct. taxes-$3765,
83 Celeste Ct. taxes-$954
Last Agent to Sell the Property
RE/MAX Elite License #40DE0923741 Listed on: 08/09/2018
Last Buyer's Agent
Broker Non-MLS
MLS
We collect this data history from publicly available records. To have your information removed, we recommend requesting removal directly through your county’s website.
Gregory Valvo
Revived Residential
(914) 775-7428
63 Total Sales
2 in Gerritsen Beach
$215,000 Price Range
Anthony Parascandolo
RE/MAX Elite
(347) 952-7649
51 Total Sales
1 in Gerritsen Beach
$695,000 Price
Eric Touzalin
Howard Hanna Rand Realty
(551) 888-3624
23 Total Sales
1 in Gerritsen Beach
$224,000 Price
Larisa Elchananov
TREE OF LIFE REALTY & MANAGEMENT LLC
(833) 916-1031
12 Total Sales
2 in Gerritsen Beach
$240K - $260K Price Range
Mitchell Feldman
(855) 629-2561
101 Total Sales
2 in Gerritsen Beach
$580K - $663K Price Range
Kawing Chiu
Ashford Homes LLC
(844) 251-3656
105 Total Sales
1 in Gerritsen Beach
$600,000 Price
We collect this data history from publicly available records. To have your information removed, we recommend requesting removal directly through your county’s website.
| Date | Buyer | Sale Price | Title Company |
|---|---|---|---|
| $629,000 | -- |
We collect this data history from publicly available records. To have your information removed, we recommend requesting removal directly through your county’s website.
| Date | Status | Borrower | Loan Amount |
|---|---|---|---|
| Open | $425,000 | ||
| Closed | Dettmer Celia | $79,500 | |
| Previous Owner | Dettmer Celia | $235,000 |
We collect this data history from publicly available records. To have your information removed, we recommend requesting removal directly through your county’s website.
| Date | Event | Price | List to Sale | Price per Sq Ft |
|---|---|---|---|---|
| 12/19/2018 12/19/18 | Sold | $629,000 | -3.2% | $635 / Sq Ft |
| 10/05/2018 10/05/18 | Pending | -- | -- | -- |
| 08/09/2018 08/09/18 | For Sale | $650,000 | -- | $657 / Sq Ft |
We collect this data history from publicly available records. To have your information removed, we recommend requesting removal directly through your county’s website.
| Year | Tax Paid | Tax Assessment Tax Assessment Total Assessment is a certain percentage of the fair market value that is determined by local assessors to be the total taxable value of land and additions on the property. | Land | Improvement |
|---|---|---|---|---|
| 2026 | $4,755 | $35,460 | $7,200 | $28,260 |
| 2025 | $4,755 | $32,700 | $7,200 | $25,500 |
| 2024 | $4,755 | $32,820 | $7,200 | $25,620 |
| 2023 | $4,772 | $37,020 | $7,200 | $29,820 |
| 2022 | $4,425 | $33,360 | $7,200 | $26,160 |
| 2021 | $4,401 | $28,860 | $7,200 | $21,660 |
| 2019 | $5,322 | $26,640 | $7,200 | $19,440 |
| 2018 | $3,694 | $19,579 | $5,787 | $13,792 |
| 2017 | $3,466 | $18,471 | $5,990 | $12,481 |
| 2016 | $3,174 | $17,426 | $5,652 | $11,774 |
| 2015 | $2,471 | $16,440 | $7,980 | $8,460 |
| 2014 | $2,471 | $16,440 | $7,980 | $8,460 |
Seller's Agent in 2018
Kerry DeBellis
RE/MAX
(347) 234-7408
148 Total Sales
Seller Co-Listing Agent in 2018
John Sprague
RE/MAX
(718) 514-1639
97 Total Sales
BN
Buyer's Agent in 2018
Broker Non-MLS
MLS
Source: Staten Island Multiple Listing Service
MLS Number: 1121571
APN: 08946-0952
Disclaimer: Certain information contained herein is derived from information provided by parties other than Homes.com. All information provided is deemed reliable, but is not guaranteed to be accurate and should be independently verified.
Certain real estate listing data is provided by Staten Island MLS under its Internet Data Exchange program. This data is provided exclusively for consumers’ personal, non-commercial use and may only be used for identifying prospective properties consumers may be interested in purchasing or renting. Any other use of the data is hereby prohibited. Data deemed reliable but is not guaranteed accurate by Staten Island MLS and should be independently verified. Copyright 2026 Staten Island Multiple Listing Service, Inc. All rights reserved.
Ask me questions while you tour the home.