
Kristin Comeau
TPW Real Estate
(802) 466-5194
61 Total Sales
1 in Castleton
$255,000 Price
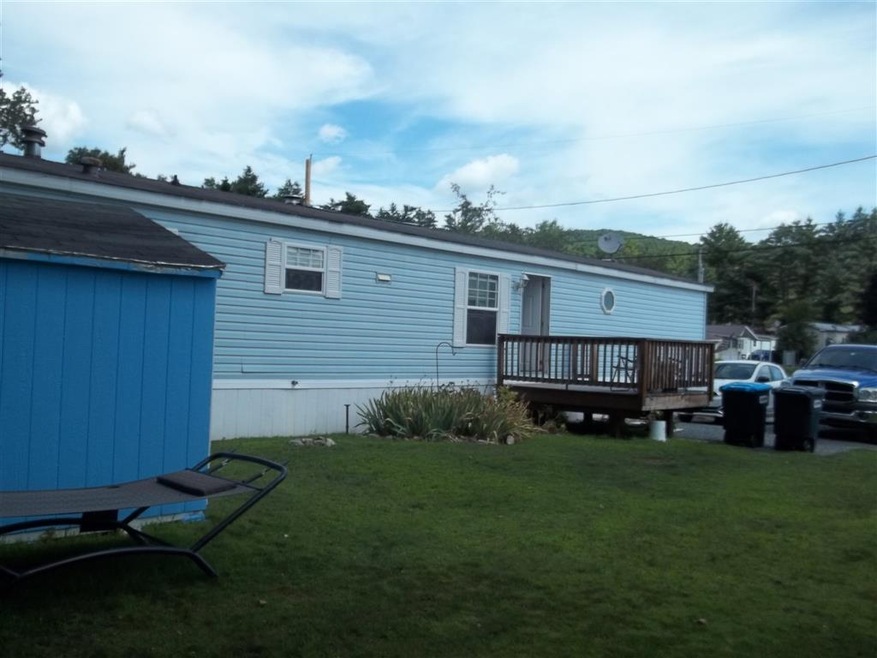
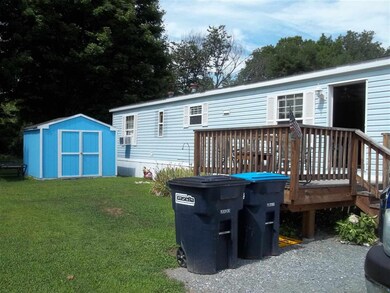
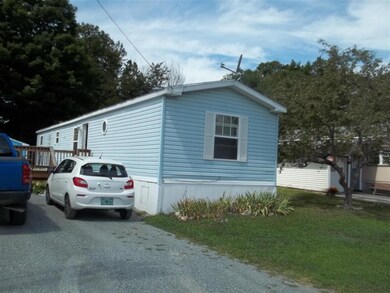
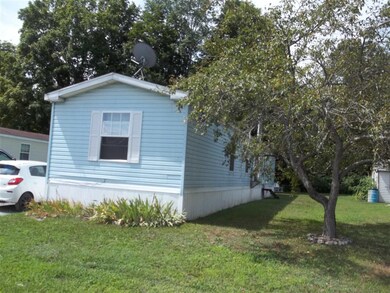
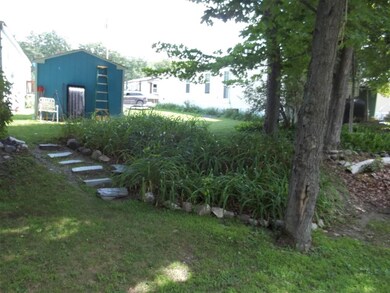
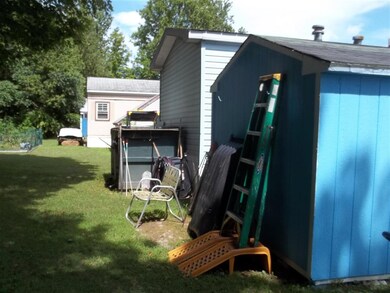
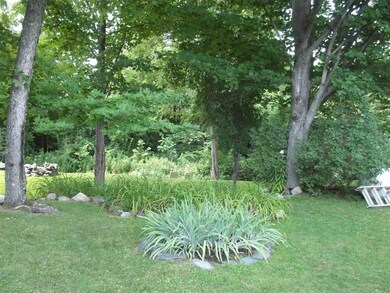
Located in Castleton, this 2000 Mobile Home borders the Castleton River and features 3 bed ~ 2 baths and even has a wood stove for additional heat. Presently being renovated with new roof, flooring, some kitchen cabinets and other items. Deck 10x12 and 10x12 Shed. Walking distance to Castleton University and only minutes to Rutland. Lot Rent: $392. per month. Sale is subject to park owners approval.
Last Agent to Sell the Property
Bill Gilbert
Gilbert Realty and Development License #081.0003069 Listed on: 08/13/2020
Last Buyer's Agent
Bill Gilbert
Gilbert Realty and Development License #081.0003069 Listed on: 08/13/2020
Kristin Comeau
TPW Real Estate
(802) 466-5194
61 Total Sales
1 in Castleton
$255,000 Price
Jacob Barnes
EXP Realty
(802) 755-3173
95 Total Sales
2 in Castleton
$105K - $175K Price Range
Amey Ryan
IPJ Real Estate
(802) 771-2713
233 Total Sales
2 in Castleton
$191K - $457K Price Range
Margretta Fischer
Wohler Realty Group
(802) 944-4455
239 Total Sales
1 in Castleton
$127,500 Price
Sue Walsh
BHHS Vermont Realty Group/Middlebury
(802) 392-2832
68 Total Sales
4 in Castleton
$210K - $390K Price Range
Lisa Kelley
Cummings & Co
(802) 499-2954
144 Total Sales
1 in Castleton
$140,000 Price
We collect this data history from publicly available records. To have your information removed, we recommend requesting removal directly through your county’s website.
| Date | Event | Price | List to Sale | Price per Sq Ft |
|---|---|---|---|---|
| 10/12/2020 10/12/20 | Sold | $21,600 | -22.9% | $23 / Sq Ft |
| 10/12/2020 10/12/20 | Pending | -- | -- | -- |
| 08/13/2020 08/13/20 | For Sale | $28,000 | -- | $30 / Sq Ft |
We collect this data history from publicly available records. To have your information removed, we recommend requesting removal directly through your county’s website.
| Year | Tax Paid | Tax Assessment Tax Assessment Total Assessment is a certain percentage of the fair market value that is determined by local assessors to be the total taxable value of land and additions on the property. | Land | Improvement |
|---|---|---|---|---|
| 2026 | $1,798 | $154,364 | $64,048 | $90,316 |
| 2025 | $1,713 | $151,339 | $62,793 | $88,546 |
| 2023 | $1,713 | $145,463 | $60,355 | $85,108 |
| 2022 | $1,667 | $142,612 | $59,172 | $83,440 |
| 2021 | $1,660 | $139,816 | $58,012 | $81,804 |
| 2020 | $1,644 | $138,384 | $57,418 | $80,966 |
| 2019 | $1,611 | $135,672 | $56,293 | $79,379 |
| 2018 | $1,560 | $133,013 | $55,191 | $77,822 |
| 2017 | $1,543 | $130,406 | $54,109 | $76,297 |
| 2016 | $1,522 | $127,850 | $53,049 | $74,801 |
| 2015 | $1,501 | $125,931 | $52,253 | $73,678 |
| 2014 | $1,402 | $123,467 | $51,231 | $72,236 |
BG
Seller's Agent in 2020
Bill Gilbert
Gilbert Realty and Development
Source: PrimeMLS
MLS Number: 4822461
Disclaimer: Certain information contained herein is derived from information provided by parties other than Homes.com. All information provided is deemed reliable, but is not guaranteed to be accurate and should be independently verified.
Copyright 2026 PrimeMLS, Inc. All rights reserved. This information is deemed reliable, but not guaranteed. The data relating to real estate displayed on this display comes in part from the IDX Program of PrimeMLS. The information being provided is for consumers’ personal, non-commercial use and may not be used for any purpose other than to identify prospective properties consumers may be interested in purchasing.
Ask me questions while you tour the home.