
Jacob Barnes
EXP Realty
(802) 755-3173
95 Total Sales
2 in Castleton
$105K - $175K Price Range
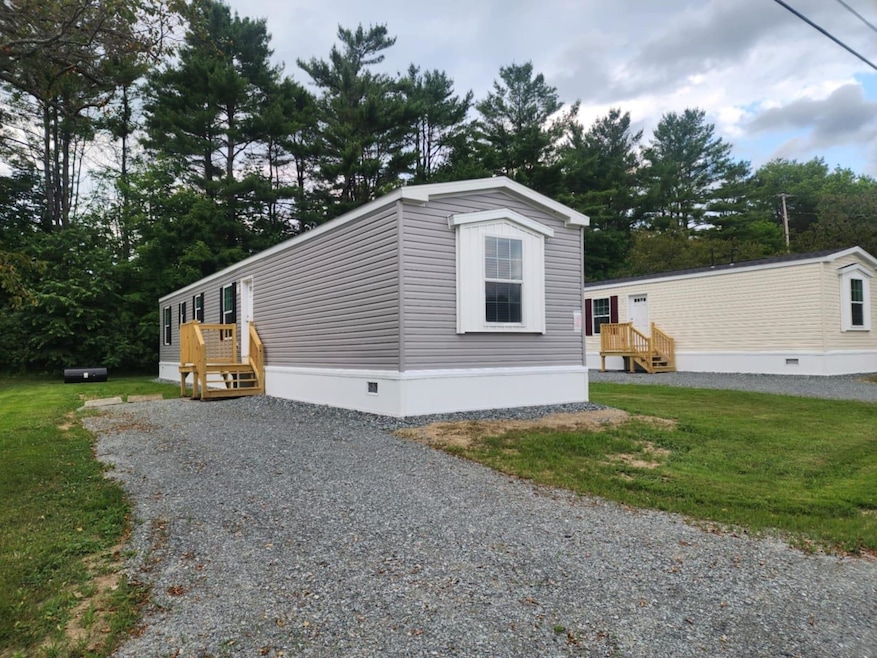

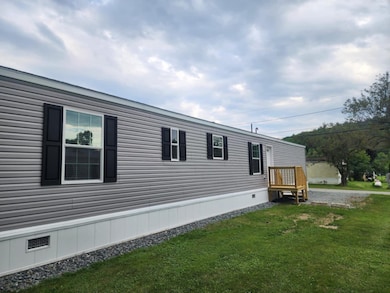
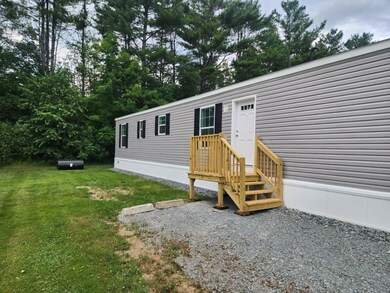
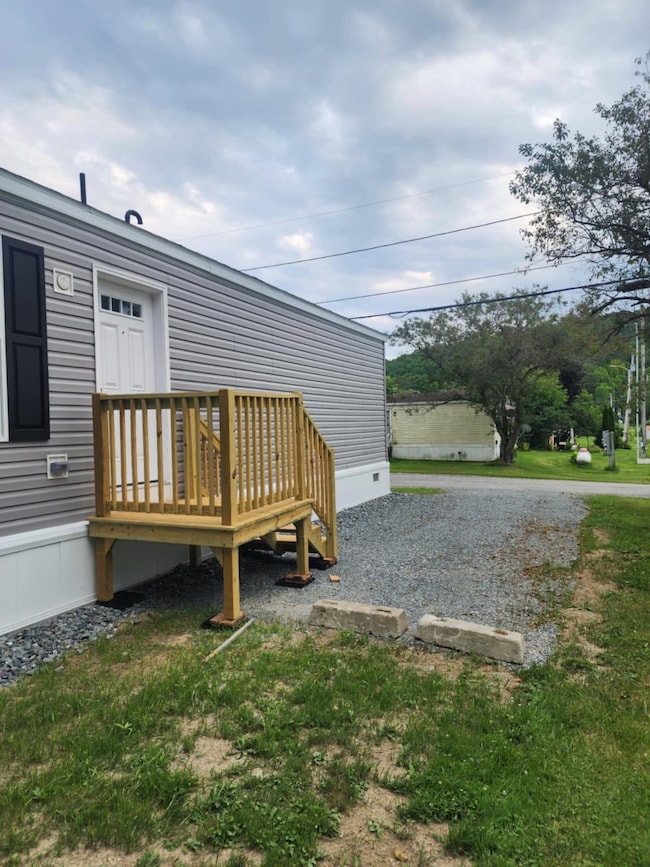
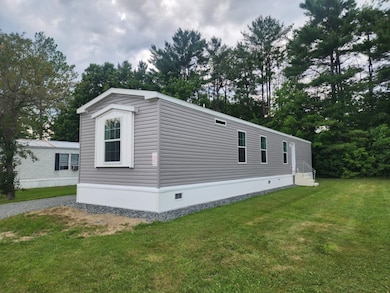

Welcome to 81 Cramton Rd Lot 16 Castleton, VT, where modern comfort meets affordability in Fort Warren MHP! This brand-new Redman NWS F25206-68 model manufactured home offers 3 bedrooms, 2 bathrooms, and 911 sq. ft. (13'4"x68) of thoughtfully designed living space. Step inside to an open-concept layout with stylish finishes, a bright living area, and a well-appointed kitchen. The home features energy-efficient construction, modern appliances, and low-maintenance materials, making it perfect for easy living. Located in a peaceful and well-maintained community, this home is ideal for those looking for a move-in-ready option in a convenient location. Don’t miss out on this opportunity! Contact us today for more details or to schedule a tour. The interior is approximately 90% complete. Interior showings will be available beginning August 15th. This property participates in the MHIP and is open exclusively to current residents of Vermont.
Last Agent to Sell the Property
EXP Realty Brokerage Phone: 603-547-0852 Listed on: 07/09/2025
Jacob Barnes
EXP Realty
(802) 755-3173
95 Total Sales
2 in Castleton
$105K - $175K Price Range
Amey Ryan
IPJ Real Estate
(802) 771-2713
232 Total Sales
2 in Castleton
$191K - $457K Price Range
Margretta Fischer
Wohler Realty Group
(802) 944-4455
239 Total Sales
1 in Castleton
$127,500 Price
Sue Walsh
BHHS Vermont Realty Group/Middlebury
(802) 392-2832
68 Total Sales
4 in Castleton
$210K - $390K Price Range
Lisa Kelley
Cummings & Co
(802) 499-2954
144 Total Sales
1 in Castleton
$140,000 Price
Nancy Liberatore
Lakes & Homes Real Estate
(802) 797-4054
113 Total Sales
26 in Castleton
$7K - $925K Price Range
We collect this data history from publicly available records. To have your information removed, we recommend requesting removal directly through your county’s website.
| Date | Event | Price | List to Sale | Price per Sq Ft |
|---|---|---|---|---|
| 02/23/2026 02/23/26 | Sold | $101,899 | 0.0% | $112 / Sq Ft |
| 11/25/2025 11/25/25 | Pending | -- | -- | -- |
| 07/23/2025 07/23/25 | Price Changed | $101,899 | +0.5% | $112 / Sq Ft |
| 07/09/2025 07/09/25 | For Sale | $101,399 | -- | $111 / Sq Ft |
We collect this data history from publicly available records. To have your information removed, we recommend requesting removal directly through your county’s website.
| Year | Tax Paid | Tax Assessment Tax Assessment Total Assessment is a certain percentage of the fair market value that is determined by local assessors to be the total taxable value of land and additions on the property. | Land | Improvement |
|---|---|---|---|---|
| 2024 | $1,175 | $20,437 | $2,935 | $17,502 |
| 2023 | $1,134 | $19,580 | $2,812 | $16,768 |
| 2022 | $1,142 | $19,312 | $3,036 | $16,276 |
| 2021 | $1,069 | $18,186 | $2,859 | $15,327 |
| 2020 | $1,042 | $17,614 | $2,769 | $14,845 |
| 2019 | $1,011 | $16,746 | $2,769 | $13,977 |
| 2018 | $966 | $16,746 | $2,769 | $13,977 |
| 2017 | $931 | $16,746 | $2,769 | $13,977 |
| 2015 | $878 | $17,027 | $2,769 | $14,258 |
| 2012 | $793 | $15,504 | $0 | $0 |
Seller's Agent in 2026
Kate Barry
EXP Realty
(603) 547-0852
150 Total Sales
Buyer's Agent in 2026
Hughes Group Team
Casella Real Estate
(802) 999-9540
403 Total Sales
Source: PrimeMLS
MLS Number: 5050685
Disclaimer: Certain information contained herein is derived from information provided by parties other than Homes.com. All information provided is deemed reliable, but is not guaranteed to be accurate and should be independently verified.
Copyright 2026 PrimeMLS, Inc. All rights reserved. This information is deemed reliable, but not guaranteed. The data relating to real estate displayed on this display comes in part from the IDX Program of PrimeMLS. The information being provided is for consumers’ personal, non-commercial use and may not be used for any purpose other than to identify prospective properties consumers may be interested in purchasing.
Ask me questions while you tour the home.