
Jorge Edeza
Remax Property Experts
(831) 273-8618
106 Total Sales
1 in Interlaken
$765,000 Price
Estimated Value: $1,123,000 - $1,397,320
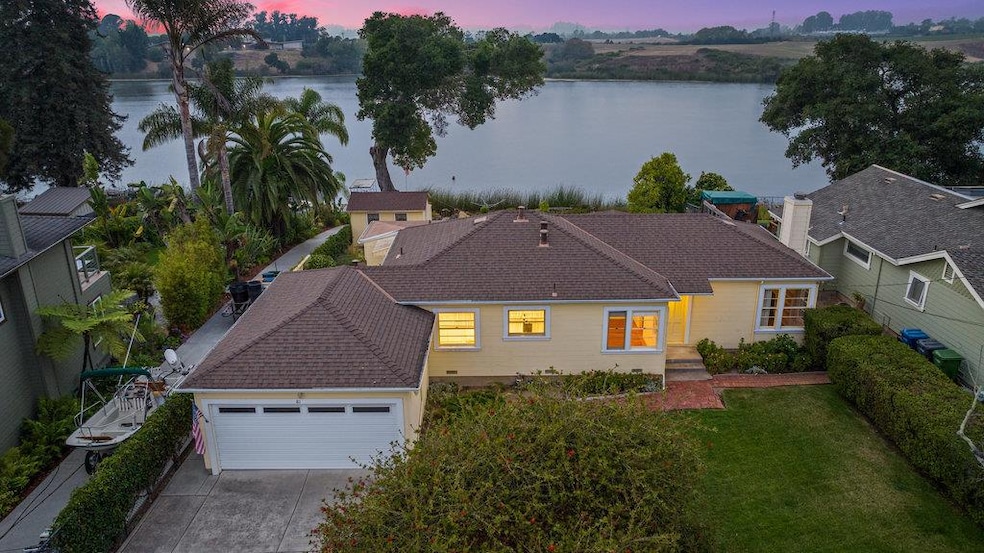
Location, Location, Location.... This home is located on one of the jewels of Watsonville, Kelly Lake. The home offers hardwood floors throughout the living area. There is a fireplace in the living room and windows that offer panoramic views of the lake. Step outside to the small patio to enjoy your morning coffee and the view. Enjoy those special meals in the formal dining room with a built-in china cabinet. The eat-in kitchen offers tile and wood countertops. There is a built-in dishwasher in addition the refrigerator and gas stove. The first bedroom has access to the patio and ample closet space. As you open your eyes in the morning you will be enchanted by the beautiful view of the lake. The guest bath offers a shower over tub. The second bedroom is an oversized room with a sitting area in addition to a small bathroom with shower. The bedroom has a bank of windows that overlooks the lake. There isn't currently a dock on the property but one could be built allowing you to join your neighbors as the navigate the lake. There is a small structure that could be used as either a workshop or a studio or even a small office. This home is a blank slate for remodeling or you can start all over again. Either way once you move in, you'll never want to leave.
Last Agent to Sell the Property
Renee Mello & Associates License #00943463 Listed on: 09/04/2024
We collect this data history from publicly available records. To have your information removed, we recommend requesting removal directly through your county’s website.
Jorge Edeza
Remax Property Experts
(831) 273-8618
106 Total Sales
1 in Interlaken
$765,000 Price
Winnie Kepler
Coastal Properties Of California
(831) 275-9089
29 Total Sales
1 in Interlaken
$985,000 Price
Tony Aprile
Bailey Properties
(831) 480-4046
29 Total Sales
1 in Interlaken
$980,000 Price
Erick Fernandez
Coldwell Banker Realty
(831) 201-5961
122 Total Sales
1 in Interlaken
$785,000 Price
Raeid Farhat
Raeid Farhat Real Estate Inc
(831) 851-1729
93 Total Sales
8 in Interlaken
$810K - $2.8M Price Range
Tony Melo
Aldina Real Estate,Inc.
(831) 480-2158
114 Total Sales
7 in Interlaken
$350K - $2.1M Price Range
We collect this data history from publicly available records. To have your information removed, we recommend requesting removal directly through your county’s website.
| Date | Buyer | Sale Price | Title Company |
|---|---|---|---|
| $1,351,000 | Old Republic Title Company | ||
| Eves Mary S | -- | -- |
We collect this data history from publicly available records. To have your information removed, we recommend requesting removal directly through your county’s website.
| Date | Event | Price | List to Sale | Price per Sq Ft |
|---|---|---|---|---|
| 10/11/2024 10/11/24 | Sold | $1,351,000 | +35.2% | $1,011 / Sq Ft |
| 09/20/2024 09/20/24 | Pending | -- | -- | -- |
| 09/04/2024 09/04/24 | For Sale | $999,000 | -- | $748 / Sq Ft |
We collect this data history from publicly available records. To have your information removed, we recommend requesting removal directly through your county’s website.
| Year | Tax Paid | Tax Assessment Tax Assessment Total Assessment is a certain percentage of the fair market value that is determined by local assessors to be the total taxable value of land and additions on the property. | Land | Improvement |
|---|---|---|---|---|
| 2026 | $17,202 | $1,378,020 | $1,128,120 | $249,900 |
| 2025 | $2,126 | $1,351,000 | $1,200,000 | $151,000 |
| 2023 | $2,079 | $83,489 | $31,142 | $52,347 |
| 2022 | $2,029 | $81,851 | $30,531 | $51,320 |
| 2021 | $1,878 | $80,247 | $29,933 | $50,314 |
| 2020 | $1,865 | $79,424 | $29,626 | $49,798 |
| 2019 | $1,833 | $77,867 | $29,045 | $48,822 |
| 2018 | $1,787 | $76,339 | $28,475 | $47,864 |
| 2017 | $1,757 | $74,842 | $27,916 | $46,926 |
| 2016 | $1,734 | $73,375 | $27,369 | $46,006 |
| 2015 | $1,647 | $72,273 | $26,958 | $45,315 |
| 2014 | $1,609 | $70,857 | $26,430 | $44,427 |
Seller's Agent in 2024
Renee E. Mello
Renee Mello & Associates
(831) 840-2479
50 Total Sales
CA
Buyer's Agent in 2024
Charles Allen
KW Thrive Santa Cruz
(831) 818-1069
20 Total Sales
Source: MLSListings
MLS Number: ML81979031
APN: 051-701-20-000
Disclaimer: Certain information contained herein is derived from information provided by parties other than Homes.com. All information provided is deemed reliable, but is not guaranteed to be accurate and should be independently verified.
Property Information © 2026 MLSListings Inc. All rights reserved. Listing information is deemed reliable but not guaranteed. Certain information contained herein is derived from information which is the licensed property of, and copyrighted by, MLSListings Inc. The viewer acknowledges ownership and validity of its copyright. Information provided is for personal, non-commercial use by a viewer with a bona fide interest in the purchase or sale of real estate of the type being offered via this website or other electronic means. The viewer is prohibited from copying, redistributing or retransmitting any of the data or information provided by MLSListing, Inc.
Ask me questions while you tour the home.