
Ian Perler
KW Empower
(267) 991-8858
104 Total Sales
1 in Lansdowne
$320,000 Price

Estimated Value: $318,042
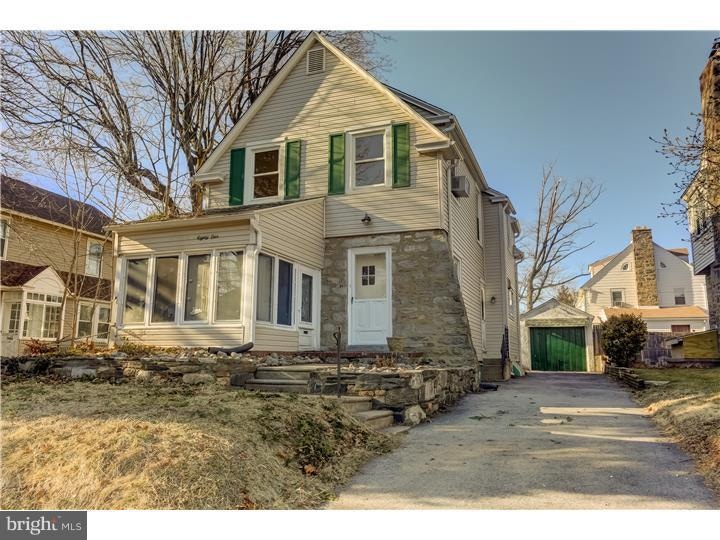
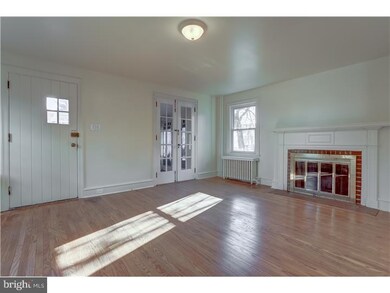
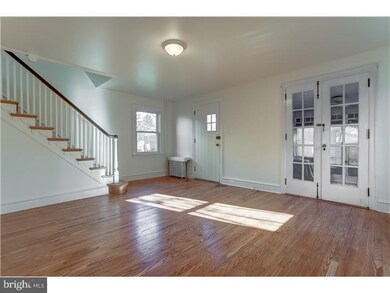
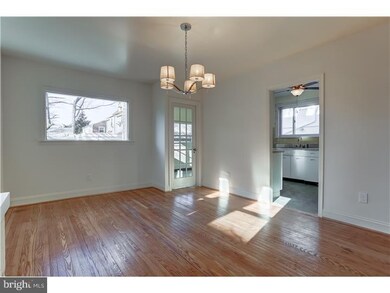
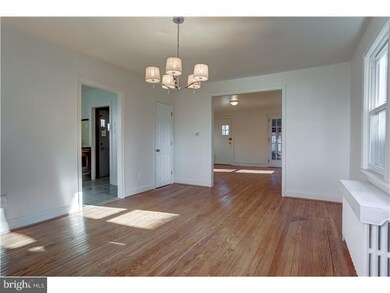
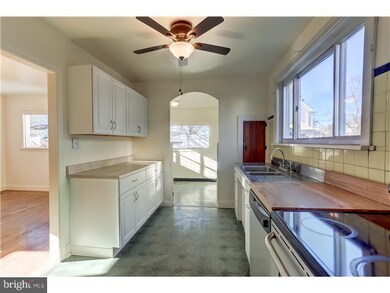
You will not want to miss this one! Beautiful hardwood flooring has been replaced or refinished throughout! The siding, house and garage roofs were replaced in 2011, Driveway(2012), The house was rewired within the last 6 months New wiring, New Breakers, New lighting. Even some of the walls are new to go along with the New Kitchen cabinets and fresh paint. Add this all up about $70,000 worth of upgrades make this home a great value! Take a look at the pictures and you will see it is a home worth considering. You will have plenty of storage in the 35 X 18 foot unfinished basement or the garage only a few feet from your 16 X 13ft deck. The basement has a toilet so all you need to do is add some walls and a sink and you have a 1/2 bath. When you pull up you will immediately notice the great enclosed porch with large windows just waiting for someone to read a book or relax with something to drink after dinner on a warm summer evening. Take a walk one block to a public park and ball fields or one block and your at school. Off street parking and a very convenient location make this a must see home.
Last Agent to Sell the Property
Michael Morozin
(610) 566-1100 mmorozin@cbpref.com Coldwell Banker Realty Listed on: 02/13/2015
Last Buyer's Agent
(866) 327-7673 kirk@prosperityreis.com Prosperity Real Estate & Investment Services License #RS309149
We collect this data history from publicly available records. To have your information removed, we recommend requesting removal directly through your county’s website.
Ian Perler
KW Empower
(267) 991-8858
104 Total Sales
1 in Lansdowne
$320,000 Price
Dale Cosack
BHHS Fox & Roach -Yardley/Newtown
(267) 719-2425
124 Total Sales
1 in Lansdowne
$310,000 Price
Seth Floyd
Opulent Realty Group LLC
(267) 481-8837
87 Total Sales
1 in Lansdowne
$184,900 Price
Amber Noble
Keller Williams - Main Street
(848) 279-8837
79 Total Sales
2 in Lansdowne
$260K - $285K Price Range
Meghan Chorin
Compass RE
(610) 998-3578
342 Total Sales
1 in Lansdowne
$255,000 Price
Brad Gellman
Coldwell Banker Realty
(856) 409-7408
63 Total Sales
1 in Lansdowne
$250,000 Price
We collect this data history from publicly available records. To have your information removed, we recommend requesting removal directly through your county’s website.
| Date | Buyer | Sale Price | Title Company |
|---|---|---|---|
| $125,000 | None Available |
We collect this data history from publicly available records. To have your information removed, we recommend requesting removal directly through your county’s website.
| Date | Status | Borrower | Loan Amount |
|---|---|---|---|
| Open | $187,500 | ||
| Previous Owner | $9,558 |
We collect this data history from publicly available records. To have your information removed, we recommend requesting removal directly through your county’s website.
| Date | Event | Price | List to Sale | Price per Sq Ft |
|---|---|---|---|---|
| 05/08/2015 05/08/15 | Sold | $125,000 | -3.1% | $69 / Sq Ft |
| 05/03/2015 05/03/15 | Price Changed | $129,000 | 0.0% | $71 / Sq Ft |
| 04/30/2015 04/30/15 | Pending | -- | -- | -- |
| 03/13/2015 03/13/15 | Pending | -- | -- | -- |
| 02/13/2015 02/13/15 | For Sale | $129,000 | -- | $71 / Sq Ft |
We collect this data history from publicly available records. To have your information removed, we recommend requesting removal directly through your county’s website.
| Year | Tax Paid | Tax Assessment Tax Assessment Total Assessment is a certain percentage of the fair market value that is determined by local assessors to be the total taxable value of land and additions on the property. | Land | Improvement |
|---|---|---|---|---|
| 2026 | $7,182 | $163,100 | $44,660 | $118,440 |
| 2025 | $6,715 | $163,100 | $44,660 | $118,440 |
| 2024 | $6,715 | $163,100 | $44,660 | $118,440 |
| 2023 | $6,402 | $163,100 | $44,660 | $118,440 |
| 2022 | $6,277 | $163,100 | $44,660 | $118,440 |
| 2021 | $9,425 | $163,100 | $44,660 | $118,440 |
| 2020 | $5,820 | $88,750 | $32,250 | $56,500 |
| 2019 | $5,723 | $88,750 | $32,250 | $56,500 |
| 2018 | $5,625 | $88,750 | $0 | $0 |
| 2017 | $5,501 | $88,750 | $0 | $0 |
| 2016 | $497 | $88,750 | $0 | $0 |
| 2015 | $497 | $88,750 | $0 | $0 |
| 2014 | $487 | $88,750 | $0 | $0 |
M
Seller's Agent in 2015
Michael Morozin
Coldwell Banker Realty
N
Seller Co-Listing Agent in 2015
NEVA JENKINS
Keller Williams Real Estate - Media
(610) 656-1141
21 Total Sales
Buyer's Agent in 2015
Jabril Jones
Prosperity Real Estate & Investment Services
(215) 999-3786
25 Total Sales
Source: Bright MLS
MLS Number: 1002536498
APN: 23-00-02598-00
Disclaimer: Certain information contained herein is derived from information provided by parties other than Homes.com. All information provided is deemed reliable, but is not guaranteed to be accurate and should be independently verified.
The data relating to real estate for sale on this website appears in part through the BRIGHT Internet Data Exchange program, a voluntary cooperative exchange of property listing data between licensed real estate brokerage firms, and is provided by BRIGHT through a licensing agreement.
Listing information is from various brokers who participate in the Bright MLS IDX program and not all listings may be visible on the site.
The property information being provided on or through the website is for the personal, non-commercial use of consumers and such information may not be used for any purpose other than to identify prospective properties consumers may be interested in purchasing.
Some properties which appear for sale on the website may no longer be available because they are for instance, under contract, sold or are no longer being offered for sale.
Property information displayed is deemed reliable but is not guaranteed.
Copyright 2026 Bright MLS, Inc.
Ask me questions while you tour the home.