
Dillan Hoyt
Greer Real Estate, LLC
(774) 772-6314
23 Total Sales
2 in Brewster
$411K - $527K Price Range
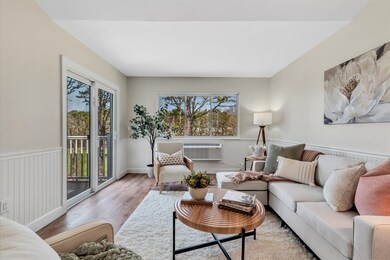
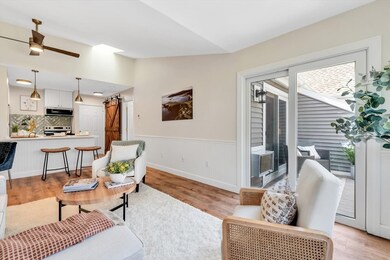
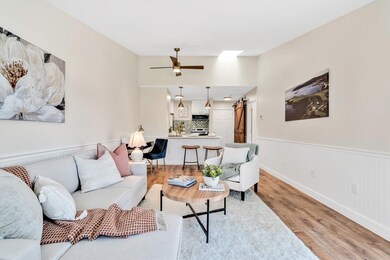
Estimated Value: $322,373
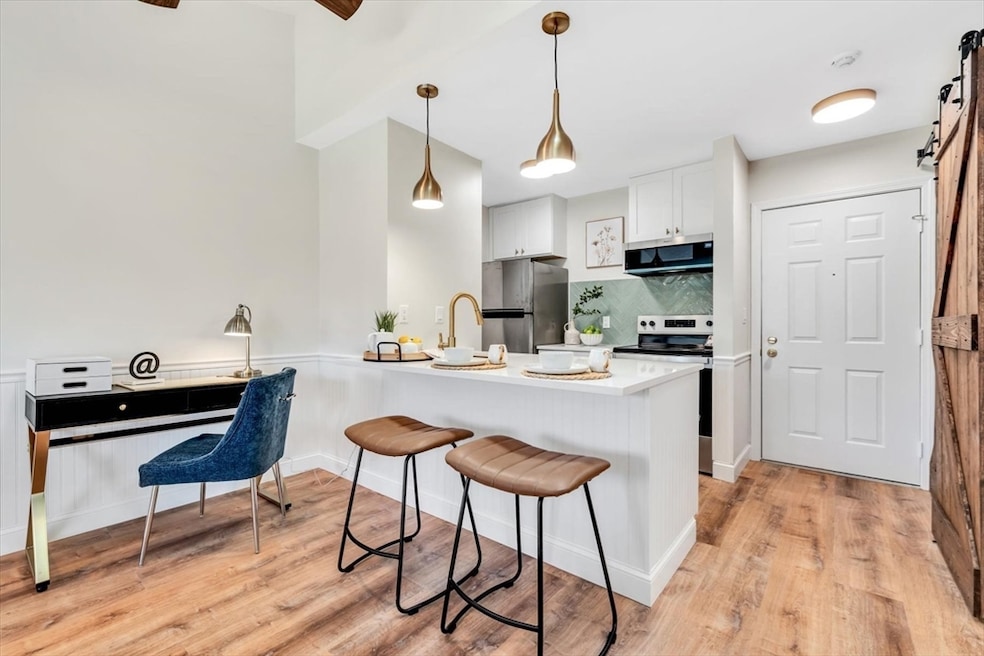
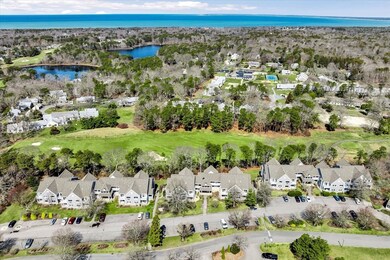
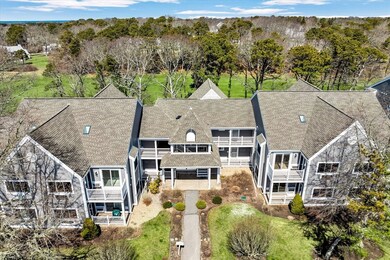
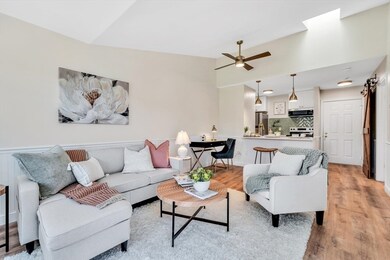
Move right into this beautifully renovated, first-floor condo in the sought-after Ocean Edge Resort without any stairs to navigate. This 1-bedroom, 1-bath home features an open-concept layout filled with natural light and a private patio overlooking the Nicklaus Design Golf Course. The kitchen has been fully updated with quartz countertops, stainless steel appliances, modern cabinetry, and stylish lighting. The bathroom has also been thoughtfully redesigned, and new flooring throughout adds a clean, contemporary touch. Perfect as a year-round home, weekend escape, or investment property. Enjoy low-maintenance living close to Brewster’s beaches, the Cape Cod Rail Trail, shops, and restaurants. Optional Ocean Edge membership offers access to pools, tennis, golf, fitness centers, and a private bay beach. Pictures are of Model Unit to demonstrate finishes and floor plan- this unit does NOT have cathedral ceilings and has a patio versus a balcony
We collect this data history from publicly available records. To have your information removed, we recommend requesting removal directly through your county’s website.
Dillan Hoyt
Greer Real Estate, LLC
(774) 772-6314
23 Total Sales
2 in Brewster
$411K - $527K Price Range
Livia Freitas Monteforte
Compass
(508) 444-0039
104 Total Sales
1 in Brewster
$1,475,000 Price
Lisa Caron
Lisa Caron Real Estate LLC
(774) 808-5023
97 Total Sales
1 in Brewster
$345,000 Price
Kimberly Clark
Bayside Realty Consultants
(774) 208-0930
9 Total Sales
2 in Brewster
$490K - $775K Price Range
William Raye
Gibson Sotheby's International Realty
(774) 358-6828
21 Total Sales
2 in Brewster
$601K - $679K Price Range
Jay McHugh
LAER Realty Partners
(339) 666-1524
59 Total Sales
1 in Brewster
$1,995,000 Price
We collect this data history from publicly available records. To have your information removed, we recommend requesting removal directly through your county’s website.
| Date | Buyer | Sale Price | Title Company |
|---|---|---|---|
| $312,500 | -- |
We collect this data history from publicly available records. To have your information removed, we recommend requesting removal directly through your county’s website.
| Date | Event | Price | List to Sale | Price per Sq Ft |
|---|---|---|---|---|
| 09/19/2025 09/19/25 | Sold | $312,500 | -2.3% | $540 / Sq Ft |
| 08/26/2025 08/26/25 | Pending | -- | -- | -- |
| 05/15/2025 05/15/25 | For Sale | $320,000 | -- | $553 / Sq Ft |
We collect this data history from publicly available records. To have your information removed, we recommend requesting removal directly through your county’s website.
| Year | Tax Paid | Tax Assessment Tax Assessment Total Assessment is a certain percentage of the fair market value that is determined by local assessors to be the total taxable value of land and additions on the property. | Land | Improvement |
|---|---|---|---|---|
| 2025 | $1,704 | $247,700 | $0 | $247,700 |
| 2024 | $1,572 | $230,900 | $0 | $230,900 |
| 2023 | $1,471 | $210,400 | $0 | $210,400 |
| 2022 | $1,251 | $159,400 | $0 | $159,400 |
| 2021 | $1,246 | $145,200 | $0 | $145,200 |
| 2020 | $1,215 | $141,000 | $0 | $141,000 |
| 2019 | $1,085 | $126,500 | $0 | $126,500 |
| 2018 | $1,007 | $121,900 | $0 | $121,900 |
| 2017 | $956 | $114,000 | $0 | $114,000 |
| 2016 | $943 | $111,900 | $0 | $111,900 |
| 2015 | $825 | $99,900 | $0 | $99,900 |
L
Seller's Agent in 2025
Leighton Team
Keller Williams Realty
(508) 203-7552
290 Total Sales
Buyer's Agent in 2025
Gayla Emilova Mihaylova Assaker
Today Real Estate, Inc.
(508) 398-0600
40 Total Sales
Source: MLS Property Information Network (MLS PIN)
MLS Number: 73372941
APN: BREW-000089-000001-004216
Disclaimer: Certain information contained herein is derived from information provided by parties other than Homes.com. All information provided is deemed reliable, but is not guaranteed to be accurate and should be independently verified.
The property listing data and information, or the Images, set forth herein were provided to MLS Property Information Network, Inc. from third party sources, including sellers, lessors and public records, and were compiled by MLS Property Information Network, Inc. The property listing data and information, and the Images, are for the personal, non-commercial use of consumers having a good faith interest in purchasing or leasing listed properties of the type displayed to them and may not be used for any purpose other than to identify prospective properties which such consumers may have a good faith interest in purchasing or leasing. MLS Property Information Network, Inc. and its subscribers disclaim any and all representations and warranties as to the accuracy of the property listing data and information, or as to the accuracy of any of the Images, set forth herein.
Ask me questions while you tour the home.