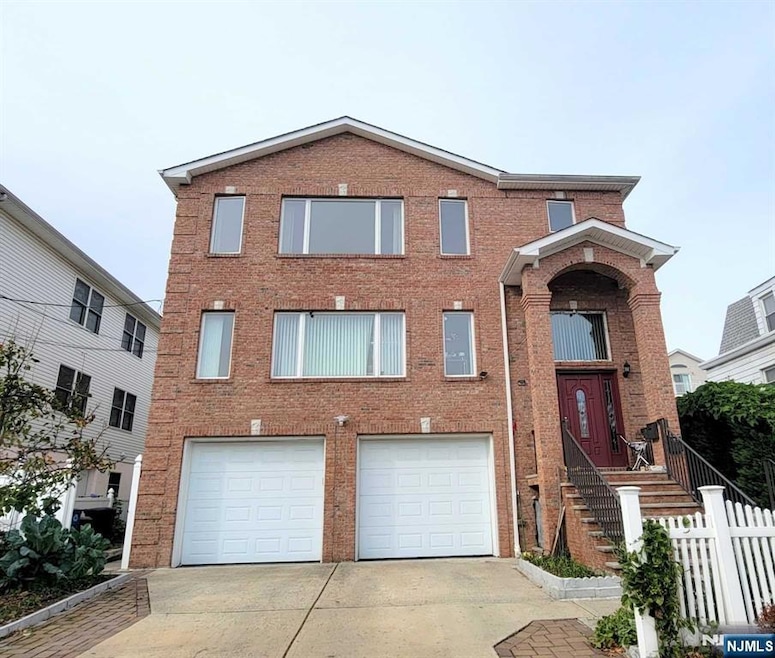
81 Forest St Unit 2 Kearny, NJ 07032
Kearny AreaEstimated Value: $678,368 - $1,295,000
Highlights
- En-Suite Primary Bedroom
- Washer and Dryer
- 5-minute walk to Tappan Playground
- Forced Air Heating System
About This Home
As of August 20252nd floor 1600sqft apartment for rent. Open floor plan with large LR/DR, EIK. MBR has a full Bath and a walk-in closet. Another 2 nice size BRs each with abt 150 sqft. 4th BR is 9'x9' can be used as office. All hardwood floorings. Washer/Dryer in Unit . 1 parking space provided. More parking available on street. Tenants pay for their own electricity, gas, heat, hot water, central AC. Close to NYC bus and bus to Harrison PATH. No pet. Washer Dryer left from previous tenants. Tenants will need to get their own washer dryer when current set break down. This is a owner occupied building.
Property Details
Home Type
- Multi-Family
Year Built
- 2014
Parking
- 1 Open Parking Space
Home Design
Kitchen
- Gas Oven or Range
- Dishwasher
Bedrooms and Bathrooms
- 4 Bedrooms
- En-Suite Primary Bedroom
- 2 Full Bathrooms
Laundry
- Laundry in unit
- Washer and Dryer
Schools
- Kearny High School
Utilities
- Cooling System Powered By Gas
- Forced Air Heating System
- Heating System Uses Natural Gas
Community Details
- No Pets Allowed
Ownership History
We collect this data history from publicly available records. To have your information removed, we recommend requesting removal directly through your county’s website.
Purchase Details
Purchase Details
Purchase History
We collect this data history from publicly available records. To have your information removed, we recommend requesting removal directly through your county’s website.
| Date | Buyer | Sale Price | Title Company |
|---|---|---|---|
| $590,000 | None Available | ||
| -- | None Available |
Property History
We collect this data history from publicly available records. To have your information removed, we recommend requesting removal directly through your county’s website.
| Date | Event | Price | List to Sale | Price per Sq Ft |
|---|---|---|---|---|
| 08/18/2025 08/18/25 | Off Market | $3,150 | -- | -- |
| 07/31/2025 07/31/25 | Price Changed | $3,150 | 0.0% | $2 / Sq Ft |
| 07/31/2025 07/31/25 | For Rent | $3,150 | -4.5% | -- |
| 07/31/2025 07/31/25 | Off Market | $3,300 | -- | -- |
| 06/29/2025 06/29/25 | Price Changed | $3,300 | 0.0% | $2 / Sq Ft |
| 06/29/2025 06/29/25 | For Rent | $3,300 | +3.1% | -- |
| 12/18/2024 12/18/24 | Off Market | $3,200 | -- | -- |
| 11/14/2024 11/14/24 | For Rent | $3,200 | -- | -- |
Tax History
We collect this data history from publicly available records. To have your information removed, we recommend requesting removal directly through your county’s website.
| Year | Tax Paid | Tax Assessment Tax Assessment Total Assessment is a certain percentage of the fair market value that is determined by local assessors to be the total taxable value of land and additions on the property. | Land | Improvement |
|---|---|---|---|---|
| 2026 | $20,427 | $188,300 | $35,000 | $153,300 |
| 2025 | $20,427 | $188,300 | $35,000 | $153,300 |
| 2024 | $19,898 | $188,300 | $35,000 | $153,300 |
| 2023 | $19,898 | $188,300 | $35,000 | $153,300 |
| 2022 | $19,851 | $188,300 | $35,000 | $153,300 |
| 2021 | $19,743 | $188,300 | $35,000 | $153,300 |
| 2020 | $19,753 | $188,300 | $35,000 | $153,300 |
| 2019 | $19,851 | $188,300 | $35,000 | $153,300 |
| 2018 | $19,886 | $188,300 | $35,000 | $153,300 |
| 2017 | $20,158 | $188,300 | $35,000 | $153,300 |
| 2016 | $20,090 | $188,300 | $35,000 | $153,300 |
| 2015 | $19,960 | $193,300 | $35,000 | $158,300 |
| 2014 | $19,400 | $35,000 | $35,000 | $0 |
Map
Source: New Jersey MLS
MLS Number: 25021550

APN: 07-00249-0000-00028-01
Disclaimer: Certain information contained herein is derived from information provided by parties other than Homes.com. All information provided is deemed reliable, but is not guaranteed to be accurate and should be independently verified.
The data relating to the real estate for sale on this web site comes in part from the Internet Data Exchange Program of the NJMLS. Real estate listings held by brokerage firms other than Ten-X are marked with the Internet Data Exchange logo and information about them includes the name of the listing brokers. Some properties listed with the participating brokers do not appear on this website at the request of the seller. Listings of brokers that do not participate in Internet Data Exchange do not appear on this website.
All information deemed reliable but not guaranteed. Source: New Jersey Multiple Listing, Inc.
© 2026 New Jersey Multiple Listing Service Inc. All rights reserved.
- 64 Forest St Unit 1
- 90 Forest St
- 86 Forest St
- 92 Forest St
- 80 Forest St Unit 84
- 94 Forest St
- 89 Forest St
- 85 Forest St
- 78 Forest St
- 98 Forest St
- 105 Davis Ave
- 105 Davis Ave Unit 2
- 103 Davis Ave
- 107 Davis Ave
- 81 Forest St
- 109 Davis Ave
- 95 Forest St
- 101 Davis Ave
- 77 Forest St Unit 83
- 77 Forest St Unit (3F)
Ask me questions while you tour the home.