NOT LISTED FOR SALE

Estimated Value: $208,000 - $356,000

2 Beds
1.5 Baths
1,576 Sq Ft
$197/Sq Ft Est. Value

Sale Details

Date Sold: April 30, 2025

Last sale price $220,000 $140 Per Sq Ft

Est. 41% increase in value since last sale

Current estimated payment $1,882 / mo

3 Days on Market

Highlights

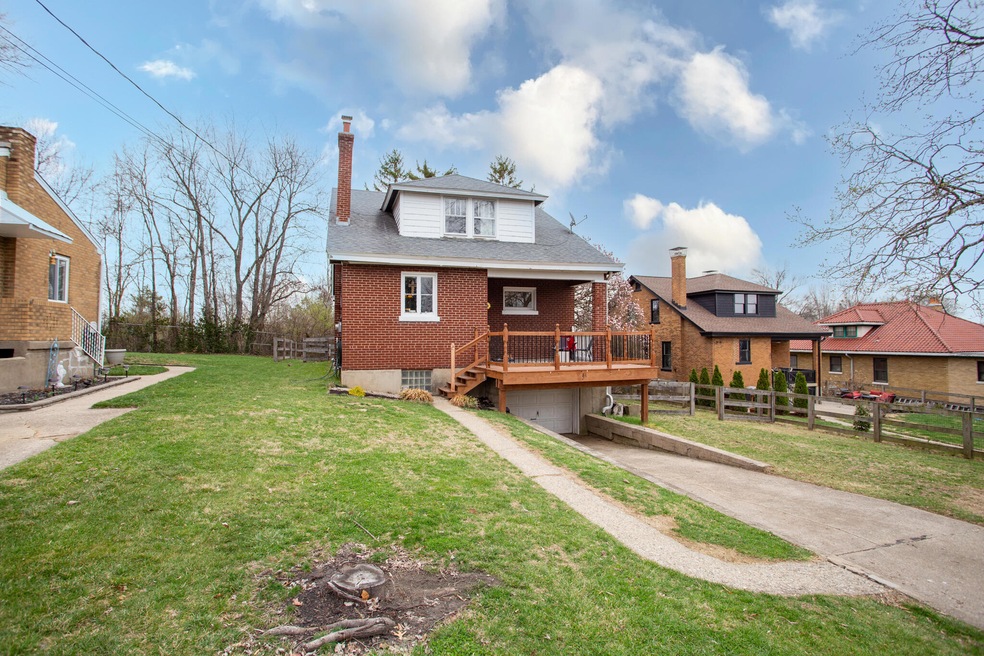
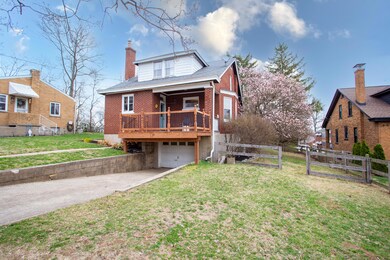
  • Cape Cod Architecture
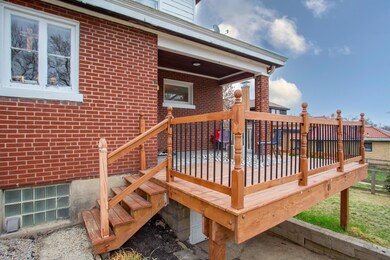
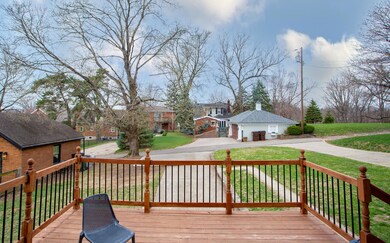
  • Deck
  • No HOA
  • Fort Wright Elementary School Rated A-
  • Wood Flooring
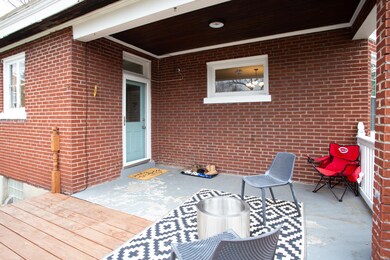
  • Covered Patio or Porch

About This Home

As of April 2025

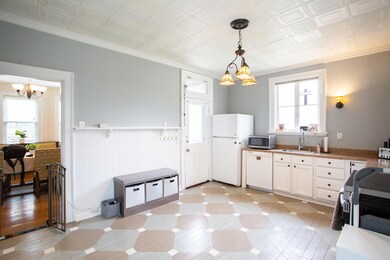
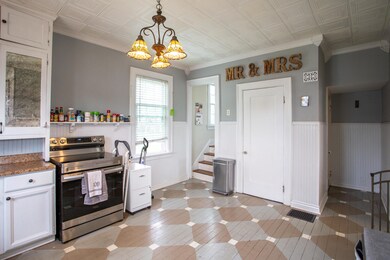
Check this one out! Huge room sizes including a large kitchen with amazing vintage cabinet, wood ceiling, painted wood floor and pantry. Upstairs you will also appreciate all the space in the bedrooms with 2 walk-in closets in each bedroom! There is also a fenced back yard and covered back porch. This affordable home is move-in ready in a super convenient location just minutes from anything you need. The address is on Kyles Ln but it feels private with entry access from the rear alley and woods between home and Kyles Ln.

Last Agent to Sell the Property

Sara Foltz

Keller Williams Realty Service License #212166 Listed on: 03/22/2025

Keller Williams Realty Service

Last Buyer's Agent

Dawn Sheanshang

Huff Realty - Ft. Mitchell License #218948

Huff Realty - Ft. Mitchell

Home Details

Home Type

  • Single Family

Lot Details

  • 7,841 Sq Ft Lot
  • Property fronts a private road
  • Cul-De-Sac
  • Wood Fence
  • Level Lot

Home Design

  • Cape Cod Architecture
  • Brick Exterior Construction
  • Block Foundation
  • Poured Concrete
  • Shingle Roof
  • Wood Siding

Interior Spaces

  • 1,576 Sq Ft Home
  • 2-Story Property
  • Woodwork
  • Coffered Ceiling
  • Ceiling Fan
  • Brick Fireplace
  • Gas Fireplace
  • Wood Frame Window
  • Living Room
  • Formal Dining Room

Kitchen

  • Electric Oven
  • Electric Range
  • Dishwasher
  • Stainless Steel Appliances
  • Laminate Countertops
  • Disposal

Flooring

  • Wood
  • Carpet
  • Concrete

Bedrooms and Bathrooms

  • 2 Bedrooms
  • Walk-In Closet

Unfinished Basement

  • Walk-Out Basement
  • Finished Basement Bathroom
  • Basement Storage

Home Security

  • Smart Thermostat
  • Fire and Smoke Detector

Parking

  • 3 Parking Spaces
  • Driveway
  • Off-Street Parking

Outdoor Features

  • Deck
  • Covered Patio or Porch

Schools

  • Ft Wright Elementary School
  • Woodland Middle School
  • Scott High School

Utilities

  • Central Air
  • Heating System Uses Natural Gas
  • Heat Pump System
  • Cable TV Available

Community Details

  • No Home Owners Association

Listing and Financial Details

  • Home warranty included in the sale of the property
  • Assessor Parcel Number 041-20-00-095.02

Home Details

Home Type

Single Family

Lot Details

7,841 Sq Ft Lot

Listing Details

  • Cooling: Central Air
  • Property Condition: Existing Structure
  • Property Sub Type: Single Family Residence
  • Lot Size Acres: 0.18
  • Lot Size: .18 acres
  • Road Frontage Type: Private Road
  • Road Surface Type: Paved
  • Ownership: Consumer
  • Directions: Kyles Ln to Kennedy to R at first street/alley. Home is accessible off the alley.
  • Architectural Style: Cape Cod
  • New Construction: No
  • Property Attached Yn: No
  • Location Tax Legal Info:Property Attached YN: No
  • Location Tax Legal Info:New Construction: No
  • Location Tax Legal Info:Elementary School: Ft Wright Elementary
  • Location Tax Legal Info:Middle or Junior School: Woodland Middle School
  • Location Tax Legal Info:High School: Scott High
  • Contract Info:Auction YN: No
  • General Property Description:Half Baths: 1
  • General Property Description:Basement YN2: Yes
  • General Property Description:Fireplace YN: Yes
  • General Property Description:Lot Size Dimensions: .18 acres
  • General Property Description:Approx SqFt2: 1576.0
  • Cooling:Central Air: Yes
  • Foundation:Poured Concrete: Yes
  • Parking Features Parking Total: 3
  • Roof:Shingle: Yes
  • Sewer:Public Sewer: Yes
  • Utilities:Cable Available: Yes
  • Utilities:Natural Gas Available: Yes
  • Utilities Electric Company: Duke
  • Utilities Gas Company: Duke
  • Water Source:Public: Yes
  • Room Details:Family Room YN: No
  • Room Details:Formal Dining Rm YN: Yes
  • General Property Description:Lot Size Acres: 0.18
  • General Property Description:Living Area: 1576.0
  • General Property Description:Lot Size Square Feet: 7841.0
  • Miscellaneous Home Warranty: Yes
  • Security Features:Smoke Detector(s): Yes
  • Levels:Two: Yes
  • Location Tax Legal Info:Tax ID: 041-20-00-095.02
  • Appliances Refrigerators: Yes
  • Foundation:Block4: Yes
  • General Property Description:Fireplaces Total: 1
  • Fencing:Wood3: Yes
  • Utilities:Sewer Available: Yes
  • Utilities:Water Available: Yes
  • Road Frontage Type:Private Road: Yes
  • Architecture:Cape Cod: Yes
  • Fencing Fenced: Yes
  • Location Tax Legal Info:Property Sub Type: Single Family Residence
  • Special Features: None

Interior Features

  • Interior Amenities: Laminate Counters, Walk-In Closet(s), Smart Thermostat, Pantry, Coffered Ceiling(s), Ceiling Fan(s), Natural Woodwork
  • Basement: Storage Space, Unfinished, Walk-Out Access
  • Heating: Natural Gas, Heat Pump
  • Levels: Two
  • Property Type: Residential
  • Appliances: Stainless Steel Appliance(s), Electric Oven, Electric Range, Dishwasher, Disposal, Refrigerator
  • Full Bathrooms: 1
  • Half Bathrooms: 1
  • Total Bedrooms: 2
  • Fireplace Features: Brick, Gas
  • Fireplaces: 1
  • Fireplace: Yes
  • Living Area: 1576.0
  • Window Features: Wood Frames
  • Appliances Dishwasher: Yes
  • Appliances:Electric Oven: Yes
  • Appliances:Stainless Steel Appliance(s): Yes
  • Interior Features:Ceiling Fan(s): Yes
  • Interior Features:Pantry2: Yes
  • Interior Features:Smart Thermostat: Yes
  • Interior Features:Walk-In Closet(s)2: Yes
  • Basement:Unfinished2: Yes
  • Basement:Walk-Out Access7: Yes
  • Appliances:Electric Range: Yes
  • Basement:Concrete Flooring: Yes
  • Interior Features:Natural Woodwork: Yes
  • Basement:Storage Space: Yes
  • Basement:Full Finished Half Bath: Yes
  • Fireplace Features:Brick3: Yes
  • Fireplace Features:Gas: Yes
  • Interior Features:Laminate Counters: Yes
  • Interior Features:Coffered Ceiling(s): Yes

Exterior Features

  • Fencing: Fenced, Wood
  • Roof: Shingle
  • Lot Features: Cul-De-Sac, Level
  • Home Warranty: Yes
  • Construction Type: Brick, Wood Siding
  • Foundation Details: Block, Poured Concrete
  • Patio And Porch Features: Covered, Deck, Porch
  • Construction Materials:Brick2: Yes
  • Patio and Porch Features:Covered: Yes
  • Patio and Porch Features:Deck: Yes
  • Patio and Porch Features:Porch: Yes
  • Lot Features:Cul-De-Sac: Yes
  • Lot Features:Level: Yes
  • Construction Materials:Wood Siding: Yes
  • Window Features:Wood Frames: Yes

Garage/Parking

  • Attached Garage: No
  • Parking Features: Driveway, Off Street
  • Total Parking Spaces: 3.0
  • Parking Features:Driveway: Yes
  • Parking Features:Off Street2: Yes

Utilities

  • Sewer: Public Sewer
  • Water Source: Public
  • Security: Smoke Detector(s)
  • Cooling Y N: Yes
  • Heating Yn: Yes
  • Utilities: Cable Available, Natural Gas Available, Sewer Available, Water Available
  • Heating:Natural Gas2: Yes
  • Heating:Heat Pump2: Yes

Condo/Co-op/Association

  • Association: No

Association/Amenities

  • Association Information:Association YN: No

Schools

  • Elementary School: Ft Wright Elementary
  • Junior High Dist: Kenton Co Public
  • High School: Scott High
  • Middle Or Junior School: Woodland Middle School

Lot Info

  • Lot Size Sq Ft: 7841.0
  • Zoning Description: Residential

Ownership History

We collect this data history from publicly available records. To have your information removed, we recommend requesting removal directly through your county’s website.

Date Name Owned For Owner Type

Purchase Details

Listed on
Mar 22, 2025
Closed on
Apr 30, 2025
Sold by
Bought by
Seller's Agent
Sara Foltz
Keller Williams Realty Service
Buyer's Agent
Dawn Sheanshang
Huff Realty - Ft. Mitchell
List Price
$235,000
Sold Price
$220,000
Premium/Discount to List
-$15,000
-6.38%
Views
160
Current Estimated Value
$310,675

Home Financials for this Owner

Home Financials are based on the most recent Mortgage that was taken out on this home.
Estimated Appreciation
$90,675
Avg. Annual Appreciation
32.09%
Original Mortgage
$165,000
Interest Rate
0.0667%
Mortgage Type
New Conventional

Purchase Details

Closed on
Jun 19, 2019
Sold by
Bought by

Home Financials for this Owner

Home Financials are based on the most recent Mortgage that was taken out on this home.
Original Mortgage
$131,960
Interest Rate
0.041%
Mortgage Type
New Conventional

Purchase Details

Closed on
Nov 30, 2016
Sold by
Bought by

Home Financials for this Owner

Home Financials are based on the most recent Mortgage that was taken out on this home.
Original Mortgage
$123,000
Interest Rate
0.0352%
Mortgage Type
New Conventional

Purchase Details

Closed on
May 28, 2004
Sold by
Bought by

Home Financials for this Owner

Home Financials are based on the most recent Mortgage that was taken out on this home.
Original Mortgage
$123,500
Interest Rate
0.092%
Mortgage Type
Purchase Money Mortgage

Purchase Details

Closed on
May 23, 2003
Sold by
Bought by

Home Financials for this Owner

Home Financials are based on the most recent Mortgage that was taken out on this home.
Original Mortgage
$89,600
Interest Rate
0.065%
Mortgage Type
Balloon

Purchase Details

Closed on
Nov 8, 2001
Sold by
Bought by
Source: Public Records
Create a Home Valuation Report for This Property
The Home Valuation Report is an in-depth analysis detailing your home's value as well as a comparison with similar homes in the area

Home Values in the Area

Source: Public Records

Average Home Value in this Area


Source: Public Records

Purchase History

We collect this data history from publicly available records. To have your information removed, we recommend requesting removal directly through your county’s website.

Date Buyer Sale Price Title Company
$220,000 Prominent Title
$164,950 None Available
$137,000 Attorney
$130,000 Netco
-- Northern Kentucky Title
$101,250 --
Source: Public Records

Mortgage History

We collect this data history from publicly available records. To have your information removed, we recommend requesting removal directly through your county’s website.

Date Status Borrower Loan Amount
Open $165,000
Closed $165,000
Previous Owner $131,960
Previous Owner $123,000
Previous Owner $134,000
Previous Owner $123,500
Previous Owner $89,600
Source: Public Records

Property History

We collect this data history from publicly available records. To have your information removed, we recommend requesting removal directly through your county’s website.

Date Event Price List to Sale Price per Sq Ft
04/30/2025 04/30/25 Sold $220,000 -6.4% $140 / Sq Ft
03/25/2025 03/25/25 Pending -- -- --
03/22/2025 03/22/25 For Sale $235,000 -- $149 / Sq Ft
Source: Northern Kentucky Multiple Listing Service

Tax History

We collect this data history from publicly available records. To have your information removed, we recommend requesting removal directly through your county’s website.

Year Tax Paid Tax Assessment Tax Assessment Total Assessment is a certain percentage of the fair market value that is determined by local assessors to be the total taxable value of land and additions on the property. Land Improvement
2025 $2,266 $228,700 $40,000 $188,700
2024 $2,344 $228,700 $40,000 $188,700
2023 $1,758 $164,900 $45,000 $119,900
2022 $1,840 $164,900 $45,000 $119,900
2021 $1,878 $164,900 $45,000 $119,900
2020 $1,897 $164,900 $45,000 $119,900
2019 $1,594 $137,000 $45,000 $92,000
2018 $1,598 $137,000 $45,000 $92,000
2017 $1,554 $137,000 $45,000 $92,000
2015 $1,425 $130,000 $25,000 $105,000
2014 $1,402 $130,000 $25,000 $105,000
Source: Public Records

Agents Affiliated with this Home

  • Section Image
  • Section Image
See All Agents

Map

Source: Northern Kentucky Multiple Listing Service

MLS Number: 630892

Northern Kentucky Multiple Listing Service

APN: 041-20-00-095.02

Your Personal Tour Guide

Ask me questions while you tour the home.