
Seller's Agent in 2022
Troy Williams
Keller Williams Coastal and Lakes & Mountains Realty
(207) 351-8188
76 in this area
1,045 Total Sales
Estimated Value: $793,000 - $931,000
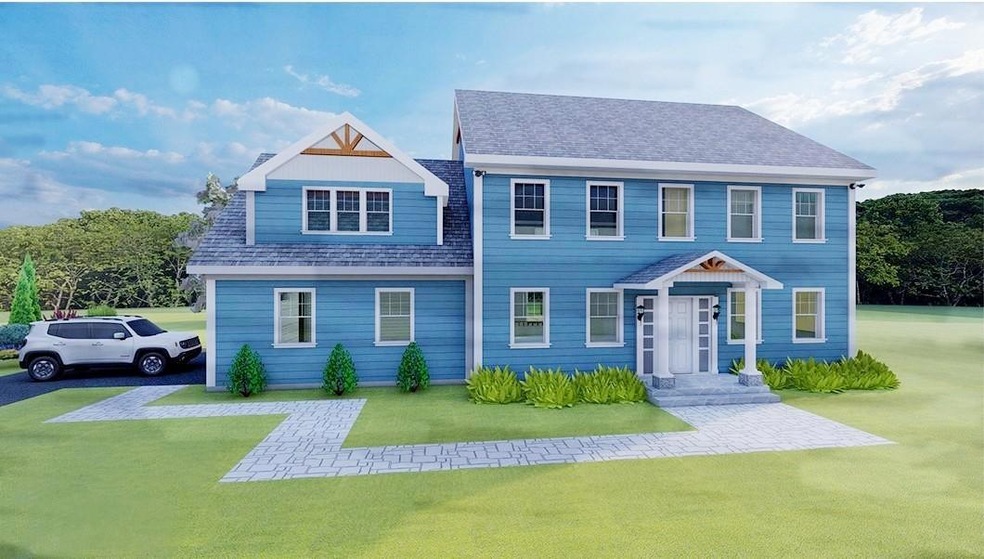
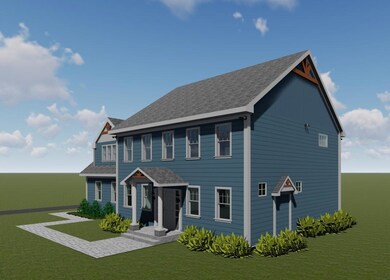
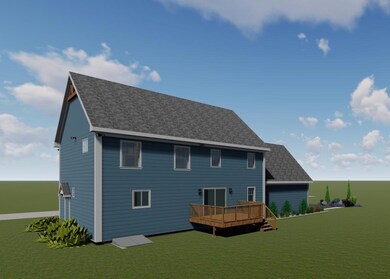
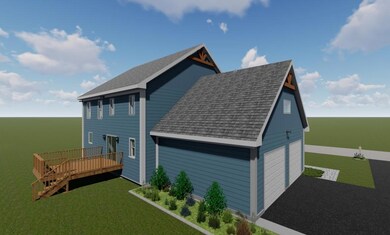
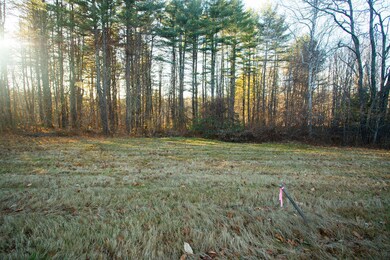
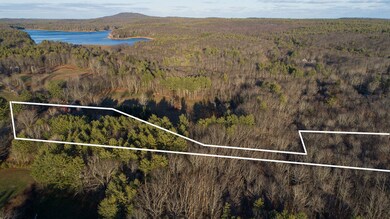
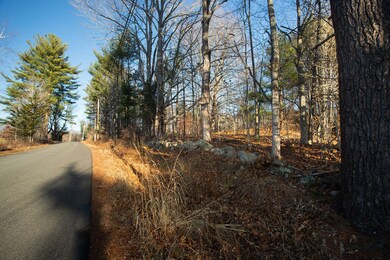
New construction of this classic colonial on 3.18 acres of beautiful woodlands off Mill Lane in York. Time to build your own dream home on this beautiful rolling lot with frontage on Smelt Brook. This home will feature a beautiful kitchen with granite counters and craftsman style cabinets. The master suite features a large shower, double sinks and a generous walk in closet. Laundry is also on the 2nd floor and there's a great room over the garage that provides that ''extra'' room everyone is looking for! Working from home or remote learning? Take advantage of the office on the first floor! Imagine sipping your morning coffee overlooking the deer enjoying your pond and of course Smelt Brook in your back yard. There are trails for miles that you can pickup nearby. York Paddle Tennis Club along with Ledges Golf Course are both just down the street so you'll always have something to do. Come experience life in this beautiful and quiet corner of York. No construction loan needed, home can be complete in 6 months from agreement.
Last Agent to Sell the Property
Keller Williams Coastal and Lakes & Mountains Realty Listed on: 11/23/2020
We collect this data history from publicly available records. To have your information removed, we recommend requesting removal directly through your county’s website.
We collect this data history from publicly available records. To have your information removed, we recommend requesting removal directly through your county’s website.
| Date | Buyer | Sale Price | Title Company |
|---|---|---|---|
| -- | None Available |
We collect this data history from publicly available records. To have your information removed, we recommend requesting removal directly through your county’s website.
| Date | Status | Borrower | Loan Amount |
|---|---|---|---|
| Open | $564,000 |
We collect this data history from publicly available records. To have your information removed, we recommend requesting removal directly through your county’s website.
| Date | Event | Price | List to Sale | Price per Sq Ft |
|---|---|---|---|---|
| 03/11/2022 03/11/22 | Sold | $705,000 | +3.8% | $306 / Sq Ft |
| 03/12/2021 03/12/21 | Pending | -- | -- | -- |
| 11/23/2020 11/23/20 | For Sale | $679,000 | -- | $295 / Sq Ft |
We collect this data history from publicly available records. To have your information removed, we recommend requesting removal directly through your county’s website.
| Year | Tax Paid | Tax Assessment Tax Assessment Total Assessment is a certain percentage of the fair market value that is determined by local assessors to be the total taxable value of land and additions on the property. | Land | Improvement |
|---|---|---|---|---|
| 2025 | $6,620 | $802,400 | $179,100 | $623,300 |
| 2024 | $5,518 | $656,900 | $138,400 | $518,500 |
| 2023 | $5,596 | $662,200 | $138,400 | $523,800 |
| 2022 | $5,753 | $672,900 | $138,400 | $534,500 |
| 2021 | $1,295 | $130,200 | $130,200 | $0 |
Seller's Agent in 2022
Troy Williams
Keller Williams Coastal and Lakes & Mountains Realty
(207) 351-8188
76 in this area
1,045 Total Sales
H
Seller Co-Listing Agent in 2022
Heidi Hayes
Keller Williams Coastal and Lakes & Mountains Realty
(207) 205-1637
14 in this area
91 Total Sales
Buyer's Agent in 2022
Christopher Dennen
Keller Williams Coastal and Lakes & Mountains Realty
(603) 573-5949
1 in this area
47 Total Sales
Source: Maine Listings
MLS Number: 1476843
APN: YORK M:0089 B:0026-H
Disclaimer: Certain information contained herein is derived from information provided by parties other than Homes.com. All information provided is deemed reliable, but is not guaranteed to be accurate and should be independently verified.
Listing data is derived in whole or in part from Maine Real Estate Information System, Inc. (d/b/a Maine Listings) and is for consumers' personal, noncommercial use only. Dimensions are approximate and not guaranteed. All data should be independently verified.
© 2026 Maine Real Estate Information System, Inc. All Rights Reserved. Equal Housing Opportunity.
Homes.com, LLC, 17600 Laguna Canyon Rd Irvine, CA 92618 (888)-952-6393

Ask me questions while you tour the home.