Listed by M4 Real Estate Group, Bought with Lake & Company
NOT LISTED FOR SALE

81 N Beacon Point Loop S Lilliwaup, WA 98555

Estimated Value: $511,644

2 Beds
2 Baths
1,792 Sq Ft
$286/Sq Ft Est. Value

Sale Details

Date Sold: June 27, 2024

Last sale price $480,000 $268 Per Sq Ft

Est. 7% increase in value since last sale

Current estimated payment $3,074 / mo

24 Days on Market

Highlights

  • Community Boat Launch
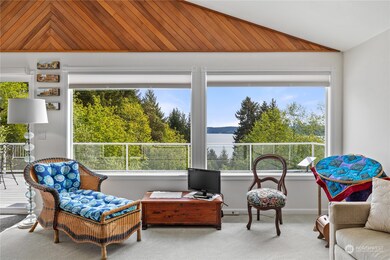
  • Canal View
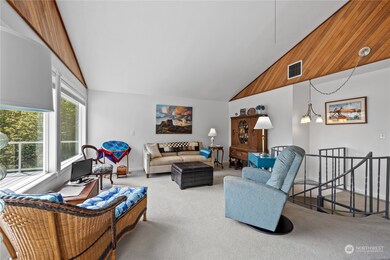
  • Vaulted Ceiling
  • Greenhouse
  • Deck
  • Sport Court

About This Home

As of June 2024


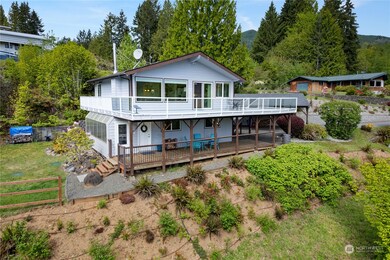
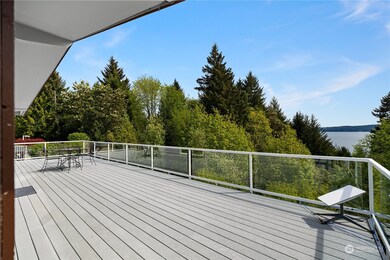
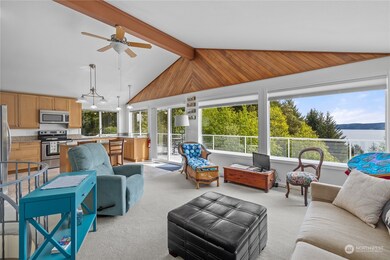
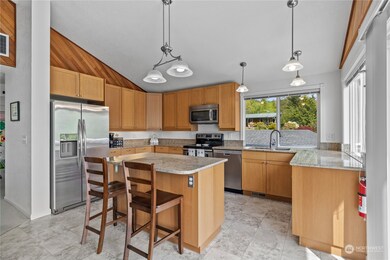
Stunning Hood Canal Retreat with Unbelievable Views! This 1,792 sq ft home boasts 2 beds, 2 baths, and expansive wrap-around deck overlooking the canal - an entertainers dream! Features an open-concept kitchen w/ granite counters, soft-close cabinetry, & stainless steel appliances. The upper level includes two cozy bedrooms & a full bath. The lower level offers a versatile living space with a wet bar - ideal for a second kitchen, and a large bonus room w/ full bath—perfect for a primary suite or guest quarters. Enjoy lush garden space, covered patio, large carport with storage shed, and an attached greenhouse. Community perks include private waterfront access, boat launch, swimming pool, park, and sports courts. You don't want to miss this!

Last Agent to Sell the Property

Matthew Clark

M4 Real Estate Group License #112283 Listed on: 05/04/2024

M4 Real Estate Group

Last Buyer's Agent

Aaron Osborn

Lake & Company License #119845

Lake & Company

Source: Northwest Multiple Listing Service (NWMLS)

MLS#: 2229664

Northwest Multiple Listing Service (NWMLS)

Home Details

Home Type

  • Single Family

Est. Annual Taxes

  • $2,894

Year Built

  • Built in 1977

Lot Details

  • 18,295 Sq Ft Lot
  • Level Lot
  • Garden
  • Property is in very good condition
  • Zoning described as RR5

HOA Fees

  • $33 Monthly HOA Fees

Property Views

  • Canal
  • Mountain
  • Territorial

Home Design

  • House
  • Poured Concrete
  • Composition Roof
  • Cement Board or Planked

Interior Spaces

  • 1,792 Sq Ft Home
  • 2-Story Property
  • Wet Bar
  • Vaulted Ceiling
  • Ceiling Fan
  • Wood Burning Fireplace
  • Storm Windows

Kitchen

  • Walk-In Pantry
  • Stove
  • Microwave
  • Dishwasher

Flooring

  • Wall to Wall Carpet
  • Laminate

Bedrooms and Bathrooms

  • 2 Main Level Bedrooms
  • Bathroom on Main Level

Laundry

  • Dryer
  • Washer

Parking

  • Detached Carport Space
  • Driveway
  • Off-Street Parking

Outdoor Features

  • Deck
  • Patio
  • Greenhouse
  • Outbuilding

Schools

  • Hood Canal Elem& Jnr Elementary And Middle School
  • Shelton High School

Utilities

  • Forced Air Heating and Cooling System
  • Heat Pump System
  • Water Heater
  • Septic Tank

Listing and Financial Details

Community Details

Overview

  • Beacon Point Subdivision
  • The community has rules related to covenants, conditions, and restrictions

Recreation

  • Community Boat Launch
  • Sport Court
  • Community Playground

Home Details

Home Type

Single Family

Est. Annual Taxes

$2,894

Year Built

Built in 1977

Lot Details

0.42 Acres

HOA Fees

$33 per month

Listing Details

  • Property Type: Residential
  • Property Sub Type: Residential
  • StyleCode: 12 - 2 Story
  • Year Built: 1977
  • Buyer Agency Compensation: 3
  • Inclusions: Dishwashers,Dryers,Microwaves,Refrigerators,StovesRanges,Washers
  • MLS Status: Sold
  • Prev Status: Closed
  • Unit Levels: Two
  • New Construction: No
  • Structure Type: House
  • CalculatedSquareFootage: 1792
  • EffectiveYearBuiltSource: Public Records
  • SeniorExemption: false
  • NWM_DPRUrl: https://www.workforce-resource.com/dpr/listing/NWMLS/2229664?w=Consumer&agent=94804
  • Special Features: VirtualTour

Interior Features

  • Fireplaces: 1
  • Basement: None
  • Appliances: Dishwasher(s), Dryer(s), Microwave(s), Refrigerator(s), Stove(s)/Range(s), Washer(s)
  • Full Bathrooms: 2
  • Total Bedrooms: 2
  • Entry Location: Main
  • Fireplace Features: Wood Burning
  • Fireplace: Yes
  • Flooring: Laminate, Carpet
  • Interior Amenities: Laminate, Wall to Wall Carpet, Ceiling Fan(s), Double Pane/Storm Window, Vaulted Ceiling(s), Walk-In Pantry, Wet Bar, Fireplace, Water Heater
  • Living Area: 1792
  • Main Level Bathrooms: 1
  • Main Level Bedrooms: 2
  • BathsFullMain: 1
  • SquareFootageFinished: 1792
  • SquareFootageUnfinished: 0
  • BathsFullLower: 1
  • BathsFullUpper: 0
  • BathsHalfLower: 0
  • BathsHalfMain: 0
  • BathsHalfUpper: 0
  • BathsThreeQuarterLower: 0
  • BathsThreeQuarterMain: 0
  • BathsThreeQuarterUpper: 0
  • BedroomsLower: 0
  • BedroomsUpper: 0
  • AppliancesIncluded: Dishwasher(s),Dryer(s),Microwave(s),Refrigerator(s),Stove(s)/Range(s),Washer(s)

Exterior Features

  • Roof: Composition
  • View: Canal, Mountain(s), Territorial
  • Lot Features: Paved
  • View: Yes
  • Waterfront: No
  • Exterior Features: Cement Planked
  • Foundation Details: Poured Concrete
  • Property Condition: Very Good
  • WaterAccess: Community Waterfront/Pvt Beach

Garage/Parking

  • Attached Garage: No
  • Carport Y N: Yes
  • Covered Parking Spaces: 2
  • Open Parking: No
  • Parking Features: Detached Carport, Driveway, Off Street
  • Total Parking Spaces: 2

Utilities

  • Sewer: Septic Tank
  • Water Source: Community
  • Cooling: Central A/C, Forced Air, Heat Pump
  • Cooling Y N: Yes
  • Heating: Forced Air, Heat Pump, Stove/Free Standing
  • Heating Yn: Yes
  • PowerCompany: PUD 1
  • SewerCompany: Private Septic
  • WaterCompany: Beacon Point
  • WaterHeaterLocation: Lower floor utility room
  • WaterHeaterType: Electric

Condo/Co-op/Association

  • Community Features: Athletic Court, Boat Launch, CCRs, Playground
  • Senior Community: No
  • Association Fee: 33
  • Association Fee Frequency: Monthly
  • Association: Yes

Schools

  • Junior High Dist: Hood Canal #404
  • High School: Shelton High
  • Middle Or Junior School: Hood Canal Elem& Jnr

Lot Info

  • Parcel Number: 324015100029
  • Topography: Level,Sloped,Terraces
  • Land Lease: No
  • Lot Size Acres: 0.42
  • Lot Size Sq Ft: 18295
  • Zoning Description: RR5
  • Irrigation Water Rights: No
  • ResoLotSizeUnits: SquareFeet
  • ShowMapLink: true
  • SiteFeatures: Deck,Green House,Outbuildings,Patio,Shop
  • MLSLotSizeSource: Public Record
  • ZoningJurisdiction: County

Green Features

  • Power Production Type: Electric, Wood

Tax Info

  • Year: 2024
  • Tax Annual Amount: 2894.47

Multi Family

  • EnergySource: Electric,Wood

MLS Schools

  • Elementary School: Hood Canal Elem& Jnr

Ownership History

We collect this data history from publicly available records. To have your information removed, we recommend requesting removal directly through your county’s website.

Date Name Owned For Owner Type

Purchase Details

Closed on
Nov 12, 2025
Sold by
Bought by
Current Estimated Value
$511,644

Purchase Details

Listed on
May 4, 2024
Closed on
Jun 24, 2024
Sold by
Bought by
Seller's Agent
Matthew Clark
M4 Real Estate Group
Buyer's Agent
Aaron Osborn
Lake & Company
List Price
$499,950
Sold Price
$480,000
Premium/Discount to List
-$19,950
-3.99%
Views
40

Home Financials for this Owner

Home Financials are based on the most recent Mortgage that was taken out on this home.
Avg. Annual Appreciation
3.18%
Original Mortgage
$126,000
Interest Rate
0.0702%
Mortgage Type
New Conventional

Purchase Details

Closed on
Nov 24, 2021
Sold by
Bought by

Purchase Details

Listed on
Aug 2, 2017
Closed on
Nov 3, 2017
Sold by
Bought by
Seller's Agent
Darin Holland
Richard Beckman Rlty Group LLC
Buyer's Agent
Val Schindler
Windermere North Spokane LLC
List Price
$255,000
Sold Price
$245,000
Premium/Discount to List
-$10,000
-3.92%

Home Financials for this Owner

Home Financials are based on the most recent Mortgage that was taken out on this home.
Avg. Annual Appreciation
8.88%
Original Mortgage
$196,000
Interest Rate
0.0385%
Mortgage Type
New Conventional

Purchase Details

Listed on
Aug 15, 2015
Closed on
Nov 23, 2015
Sold by
Bought by
Seller's Agent
Kathy Thompson
RE/MAX Northwest
Buyer's Agent
Darin Holland
Richard Beckman Rlty Group LLC
List Price
$198,000
Sold Price
$190,000
Premium/Discount to List
-$8,000
-4.04%

Home Financials for this Owner

Home Financials are based on the most recent Mortgage that was taken out on this home.
Avg. Annual Appreciation
13.70%
Original Mortgage
$130,000
Interest Rate
0.0364%
Mortgage Type
New Conventional

Purchase Details

Closed on
Dec 4, 2014
Sold by
Bought by

Purchase Details

Closed on
Mar 19, 2008
Sold by
Bought by
Source: Public Records
Create a Home Valuation Report for This Property
The Home Valuation Report is an in-depth analysis detailing your home's value as well as a comparison with similar homes in the area

Purchase History

We collect this data history from publicly available records. To have your information removed, we recommend requesting removal directly through your county’s website.

Date Buyer Sale Price Title Company
-- None Listed On Document
$480,000 Aegis Land Title
-- None Listed On Document
-- Olympic Title
$190,000 Chicago Title Company Of Or
-- None Available
-- None Available
Source: Public Records

Mortgage History

We collect this data history from publicly available records. To have your information removed, we recommend requesting removal directly through your county’s website.

Date Status Borrower Loan Amount
Closed $126,000
Closed $196,000
Closed $130,000
Source: Public Records

Property History

We collect this data history from publicly available records. To have your information removed, we recommend requesting removal directly through your county’s website.

Date Event Price List to Sale Price per Sq Ft Prior Sale
06/27/2024 06/27/24 Sold $480,000 -4.0% $268 / Sq Ft
05/28/2024 05/28/24 Pending -- -- --
05/04/2024 05/04/24 For Sale $499,950 +104.1% $279 / Sq Ft
11/16/2017 11/16/17 Sold $245,000 -3.9% $137 / Sq Ft View Prior Sale
09/21/2017 09/21/17 Pending -- -- --
08/02/2017 08/02/17 For Sale $255,000 +34.2% $142 / Sq Ft
11/25/2015 11/25/15 Sold $190,000 -4.0% $106 / Sq Ft View Prior Sale
09/24/2015 09/24/15 Pending -- -- --
08/15/2015 08/15/15 For Sale $198,000 -- $110 / Sq Ft
Source: Northwest Multiple Listing Service (NWMLS)

Tax History

We collect this data history from publicly available records. To have your information removed, we recommend requesting removal directly through your county’s website.

Year Tax Paid Tax Assessment Tax Assessment Total Assessment is a certain percentage of the fair market value that is determined by local assessors to be the total taxable value of land and additions on the property. Land Improvement
2026 $3,331 $447,050 $127,195 $319,855
2025 $2,894 $469,275 $100,135 $369,140
2023 $2,894 $435,125 $87,525 $347,600
2022 $2,467 $308,225 $83,360 $224,865
2021 $2,547 $308,225 $83,360 $224,865
2020 $2,244 $275,710 $93,660 $182,050
2018 $1,940 $201,525 $53,055 $148,470
2017 $1,710 $201,525 $53,055 $148,470
2016 $1,658 $188,000 $50,530 $137,470
2015 $1,686 $188,000 $50,530 $137,470
2014 -- $188,000 $50,530 $137,470
2013 -- $209,970 $72,500 $137,470
Source: Public Records

Agents Affiliated with this Home

  • Section Image
  • Section Image
  • Section Image
  • Section Image
  • Section Image
See All Agents

Map

Source: Northwest Multiple Listing Service (NWMLS)

MLS Number: 2229664

Northwest Multiple Listing Service (NWMLS)

APN: 32401-51-00029

Your Personal Tour Guide

Ask me questions while you tour the home.