
Diane Wagner
William Raveis Real Estate
(475) 265-5729
12 Total Sales
1 in Weston
$1,325,000 Price
Estimated Value: $2,115,822
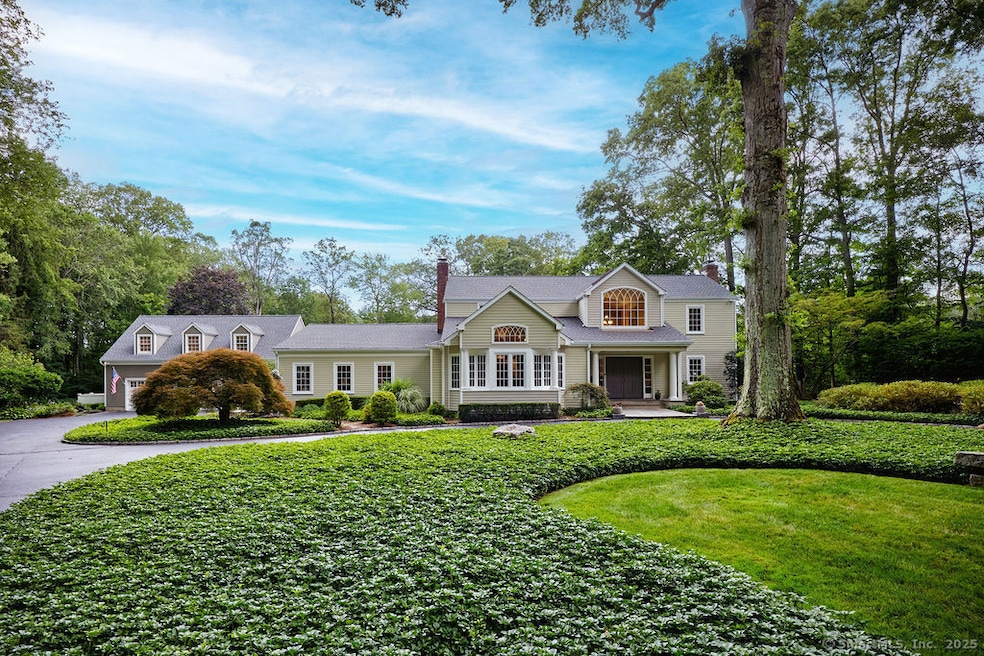
NEW LISTING!! Weston estate on prestigious Norfield Rd. Walk to Weston center, library & schools, while still enjoying TOTAL privacy. 2 acres of lush gardens & specimen plantings with irrigation, landscape lighting & deer fence surround this 6300 -+ sq ft, well maintained, charming, vintage colonial rambler with 6 bedrooms, 4 full & 2 half baths. Sun drenched with high ceilings and many skylights. Recent improvements include: New Roof, New high quality VEKA European Windows & Doors, New enormous multi-level Mahogany Decks with Steel Cable Railing, Fully Painted outside & much of inside, New whole house Reverse Osmosis Water Treatment. First floor: Dramatic two story Foyer. Spacious Living Room with fireplace, built-ins. Den with fireplace. Formal Dining Room with sliders to deck. Huge open plan kitchen with large island and dining area which flows into spacious family room with tongue and groove wood cathedral ceilings and walls of windows and sliders overlooking gardens. Main level primary suite with 2 walk-in closets and en-suite bath, slider to deck & hot tub. Additional full in-law/au-pair suite with bedroom, full bath, living/dining area & kitchen, patio, separate entrance. Oversized 3 car attached garage has a large bonus room/ game room above with wet bar & half bath. 2nd Floor: 1 en-suite bedroom plus 3 additional bedrooms & another full bathroom. Pre-inspected & repaired for your peace of mind.
Last Agent to Sell the Property
William Raveis Real Estate Brokerage Phone: (203) 209-1131 License #RES.0790349 Listed on: 07/21/2025
We collect this data history from publicly available records. To have your information removed, we recommend requesting removal directly through your county’s website.
Diane Wagner
William Raveis Real Estate
(475) 265-5729
12 Total Sales
1 in Weston
$1,325,000 Price
Jay Streaman
RE/MAX Right Choice
(475) 242-0171
120 Total Sales
1 in Weston
$685,000 Price
Cristina Lu
YellowBrick Real Estate LLC
(475) 252-7686
125 Total Sales
1 in Weston
$395,000 Price
Mark Gilrain
Brown Harris Stevens
(862) 256-1028
39 Total Sales
3 in Weston
$850K - $3.3M Price Range
Carol Cutler
Higgins Group Bedford Square
(475) 445-2129
22 Total Sales
3 in Weston
$1.2M - $2.8M Price Range
Brett Lieberman
The Riverside Realty Group
(475) 889-7388
81 Total Sales
6 in Weston
$765K - $3.1M Price Range
We collect this data history from publicly available records. To have your information removed, we recommend requesting removal directly through your county’s website.
| Date | Buyer | Sale Price | Title Company |
|---|---|---|---|
| $2,000,000 | -- | ||
| Wylie 3Rd Robert S | $1,852,000 | -- | |
| Uhl Pam | $965,000 | -- | |
| Paul Dinah | $717,000 | -- |
We collect this data history from publicly available records. To have your information removed, we recommend requesting removal directly through your county’s website.
| Date | Status | Borrower | Loan Amount |
|---|---|---|---|
| Closed | $576,920 | ||
| Previous Owner | Wylie 3Rd Robert S | $158,000 | |
| Previous Owner | Wylie 3Rd Robert S | $1,185,000 | |
| Previous Owner | Uhl Pamela J | $590,200 |
We collect this data history from publicly available records. To have your information removed, we recommend requesting removal directly through your county’s website.
| Date | Event | Price | List to Sale | Price per Sq Ft |
|---|---|---|---|---|
| 01/06/2026 01/06/26 | Sold | $2,000,000 | 0.0% | $319 / Sq Ft |
| 09/27/2025 09/27/25 | Pending | -- | -- | -- |
| 07/21/2025 07/21/25 | For Sale | $2,000,000 | -- | $319 / Sq Ft |
We collect this data history from publicly available records. To have your information removed, we recommend requesting removal directly through your county’s website.
| Year | Tax Paid | Tax Assessment Tax Assessment Total Assessment is a certain percentage of the fair market value that is determined by local assessors to be the total taxable value of land and additions on the property. | Land | Improvement |
|---|---|---|---|---|
| 2025 | $28,894 | $1,208,970 | $235,900 | $973,070 |
| 2024 | $28,375 | $1,208,970 | $235,900 | $973,070 |
| 2023 | $29,119 | $880,780 | $235,900 | $644,880 |
| 2022 | $29,039 | $880,780 | $235,900 | $644,880 |
| 2021 | $5,193 | $880,780 | $235,900 | $644,880 |
| 2020 | $28,511 | $880,780 | $235,900 | $644,880 |
| 2019 | $5,046 | $880,780 | $235,900 | $644,880 |
| 2018 | $4,994 | $938,900 | $262,500 | $676,400 |
| 2017 | $4,870 | $938,900 | $262,500 | $676,400 |
| 2016 | $26,815 | $938,900 | $262,500 | $676,400 |
| 2015 | $27,003 | $938,900 | $262,500 | $676,400 |
| 2014 | $26,515 | $938,900 | $262,500 | $676,400 |
Seller's Agent in 2026
Joelle Malec
William Raveis Real Estate
(203) 209-1131
22 Total Sales
Buyer's Agent in 2026
Meredith Cohen
Serhant Connecticut, LLC
(718) 570-5254
108 Total Sales
Source: SmartMLS
MLS Number: 24115076
APN: WSTN-000029-000001-000010
Disclaimer: Certain information contained herein is derived from information provided by parties other than Homes.com. All information provided is deemed reliable, but is not guaranteed to be accurate and should be independently verified.
IDX information is provided exclusively for personal, non-commercial use, and may not be used for any purpose other than to identify prospective properties consumers may be interested in purchasing. Information is deemed reliable but not guaranteed.
Ask me questions while you tour the home.