
Katie Oddy
REAL Broker NH, LLC
(877) 816-3238
90 Total Sales
1 in Dover Point
$65,000 Price
Estimated Value: $507,565
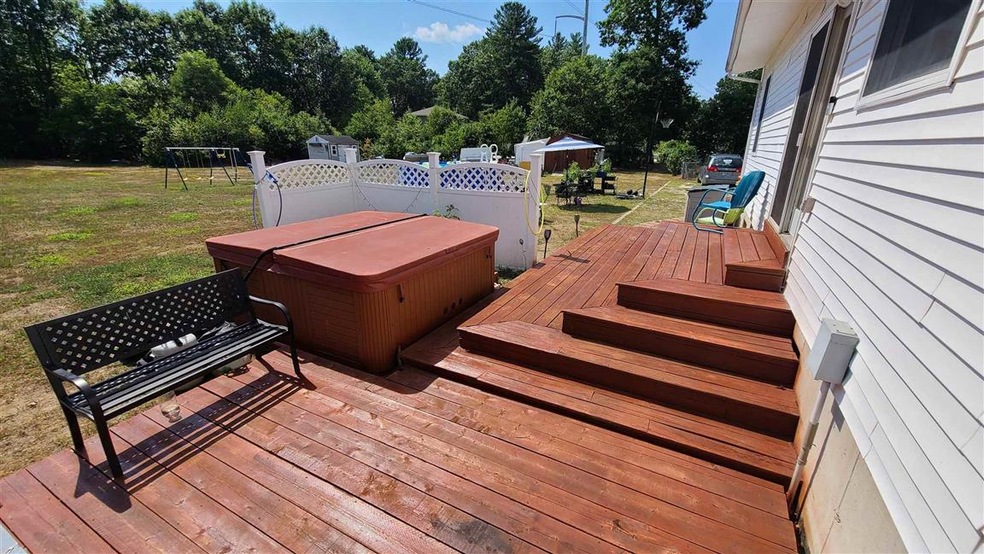
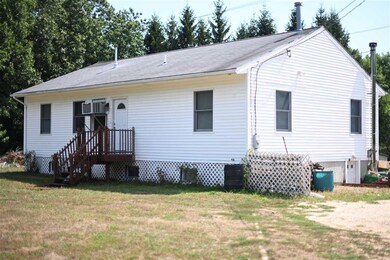
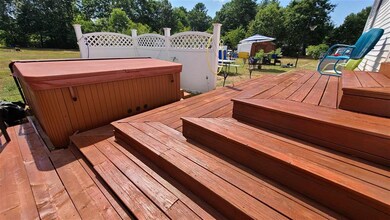
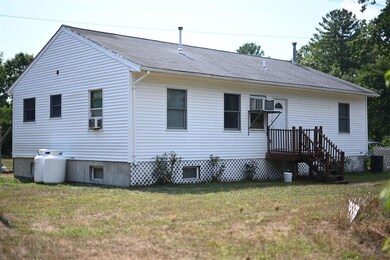
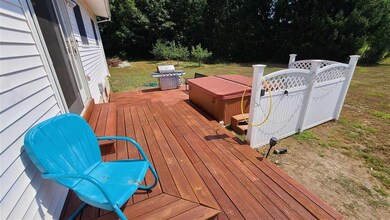
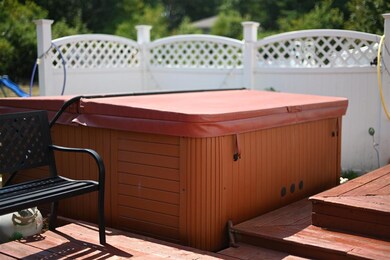
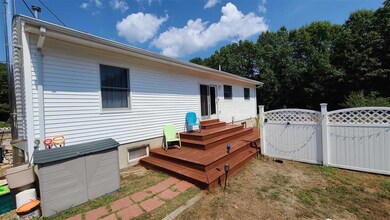
Near downtown Dover, yet rural and close to the highway....this house has it all! A huge flat backyard with an oversized deck, newer hot tub, pool and two sheds (all can stay) ...this house sits on one acre of land!! Just past Tendercrop Farm so easy to commute anywhere from here. Along with a great location, this home has several areas within the house designated for "work at home" or remote learning with built-in desks and counter space...perfect for today's living There is also a partially finished basement for your in-home gym....where you can set up your own treadmill, weights or yoga studio....with a walkout to the side yard. Perfect. 3 Bedrooms, new hardwood flooring, neat and clean....a must see! Delayed showings until Saturday's Open House from 11am - 1pm. *All attendees please adhere to Covid-19 guidelines, masks required. 4 people at a time in Open House, Saturday 8/29 - 11am - 1pm.
Last Agent to Sell the Property
Ocean to Lakes Realty License #046056 Listed on: 08/24/2020
Last Buyer's Agent
Maria Ward
EXP Realty License #055609
We collect this data history from publicly available records. To have your information removed, we recommend requesting removal directly through your county’s website.
Katie Oddy
REAL Broker NH, LLC
(877) 816-3238
90 Total Sales
1 in Dover Point
$65,000 Price
Michael Whitney
KW Coastal and Lakes & Mountains Realty
(207) 994-7678
220 Total Sales
3 in Dover Point
$327K - $498K Price Range
Amy Jones
The Gove Group Real Estate, LLC
(877) 731-4103
51 Total Sales
1 in Dover Point
$525,000 Price
Christopher Scheffler
REAL Broker NH, LLC
(978) 312-9943
47 Total Sales
1 in Dover Point
$550,000 Price
Karen Cronin
EXP Realty
(351) 666-8529
39 Total Sales
2 in Dover Point
$746,000 Price Range
Paul Predaris
Coldwell Banker Realty Portsmouth NH
(866) 427-1940
7 Total Sales
1 in Dover Point
$379,900 Price
We collect this data history from publicly available records. To have your information removed, we recommend requesting removal directly through your county’s website.
| Date | Buyer | Sale Price | Title Company |
|---|---|---|---|
| $307,000 | None Available | ||
| Griffin Darlene D | $159,900 | -- | |
| Hsbc Bank Usa Tr | $175,300 | -- | |
| Saunders Dianna L | $189,100 | -- |
We collect this data history from publicly available records. To have your information removed, we recommend requesting removal directly through your county’s website.
| Date | Status | Borrower | Loan Amount |
|---|---|---|---|
| Open | $245,600 | ||
| Previous Owner | Saunders Dianna L | $221,000 | |
| Closed | Saunders Dianna L | $211,000 |
We collect this data history from publicly available records. To have your information removed, we recommend requesting removal directly through your county’s website.
| Date | Event | Price | List to Sale | Price per Sq Ft |
|---|---|---|---|---|
| 10/21/2020 10/21/20 | Sold | $307,000 | +5.9% | $244 / Sq Ft |
| 08/30/2020 08/30/20 | Pending | -- | -- | -- |
| 08/24/2020 08/24/20 | For Sale | $290,000 | -- | $230 / Sq Ft |
We collect this data history from publicly available records. To have your information removed, we recommend requesting removal directly through your county’s website.
| Year | Tax Paid | Tax Assessment Tax Assessment Total Assessment is a certain percentage of the fair market value that is determined by local assessors to be the total taxable value of land and additions on the property. | Land | Improvement |
|---|---|---|---|---|
| 2025 | $8,630 | $438,500 | $144,500 | $294,000 |
| 2024 | $7,422 | $408,500 | $144,500 | $264,000 |
| 2023 | $6,844 | $366,000 | $144,500 | $221,500 |
| 2022 | $6,863 | $345,900 | $144,500 | $201,400 |
| 2021 | $6,566 | $302,600 | $127,500 | $175,100 |
| 2020 | $6,568 | $264,300 | $123,300 | $141,000 |
| 2019 | $6,265 | $248,700 | $110,500 | $138,200 |
| 2018 | $5,839 | $234,300 | $97,800 | $136,500 |
| 2017 | $5,296 | $204,700 | $72,300 | $132,400 |
| 2016 | $5,071 | $192,900 | $72,300 | $120,600 |
| 2015 | $5,168 | $194,200 | $76,500 | $117,700 |
| 2014 | $5,051 | $194,200 | $76,500 | $117,700 |
| 2011 | $4,597 | $183,000 | $68,700 | $114,300 |
Seller's Agent in 2020
Diane Silva
Ocean to Lakes Realty
(336) 430-3397
2 in this area
30 Total Sales
MW
Buyer's Agent in 2020
Maria Ward
EXP Realty
Source: PrimeMLS
MLS Number: 4824964
APN: DOVR-000047-E000000-M000000
Disclaimer: Certain information contained herein is derived from information provided by parties other than Homes.com. All information provided is deemed reliable, but is not guaranteed to be accurate and should be independently verified.
Copyright 2026 PrimeMLS, Inc. All rights reserved. This information is deemed reliable, but not guaranteed. The data relating to real estate displayed on this display comes in part from the IDX Program of PrimeMLS. The information being provided is for consumers’ personal, non-commercial use and may not be used for any purpose other than to identify prospective properties consumers may be interested in purchasing.
Ask me questions while you tour the home.