NOT LISTED FOR SALE

81 Outer Dr Oak Ridge, TN 37830

Estimated Value: $234,000 - $252,000

2 Beds
1 Bath
944 Sq Ft
$261/Sq Ft Est. Value

Sale Details

Date Sold: May 30, 2025

Last sale price $236,500 $251 Per Sq Ft

Est. 3% increase in value since last sale

Current estimated payment $1,367 / mo

77 Days on Market

Highlights

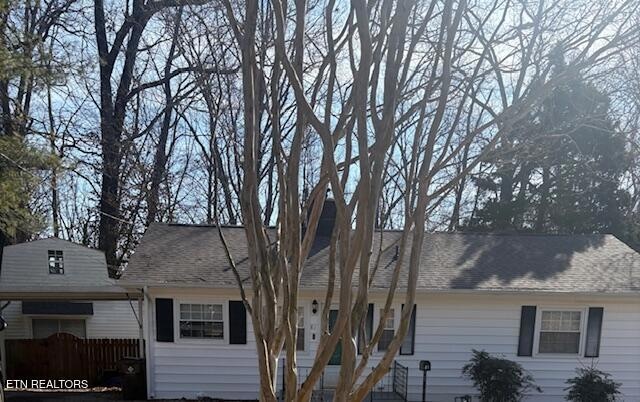
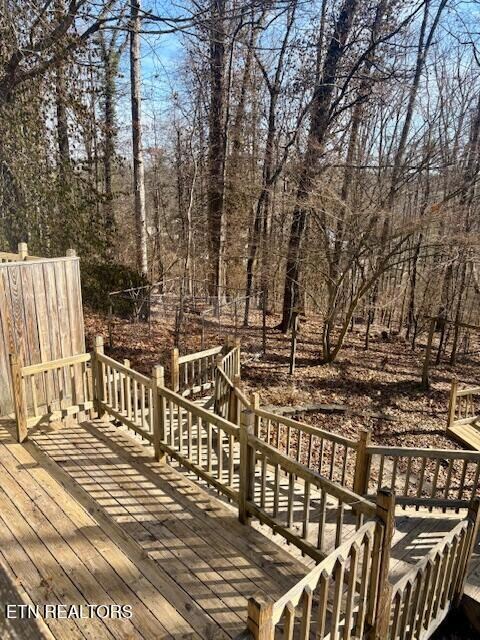

  • View of Trees or Woods
  • 0.52 Acre Lot
  • Traditional Architecture
  • Glenwood Elementary Rated A
  • Wooded Lot
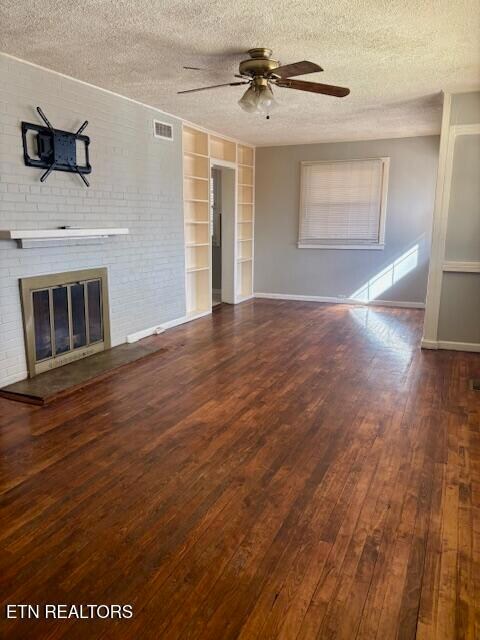
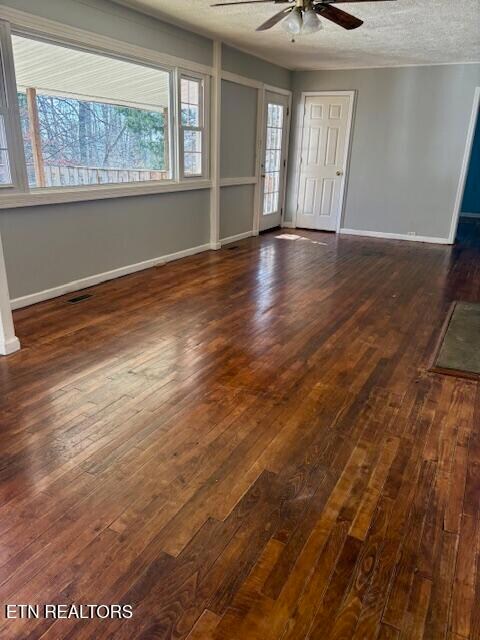
  • Wood Flooring

About This Home

As of May 2025

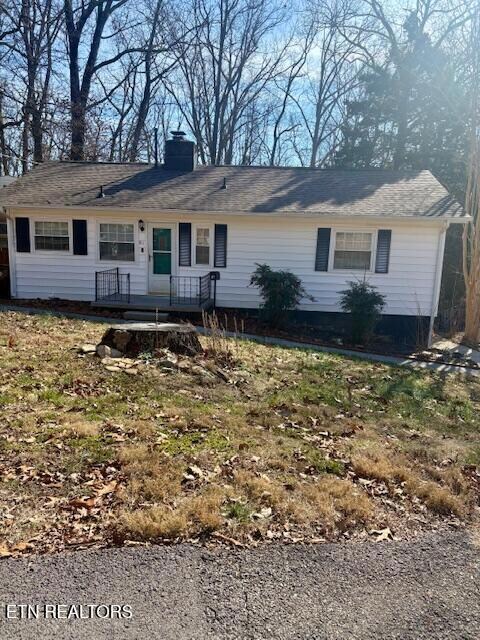
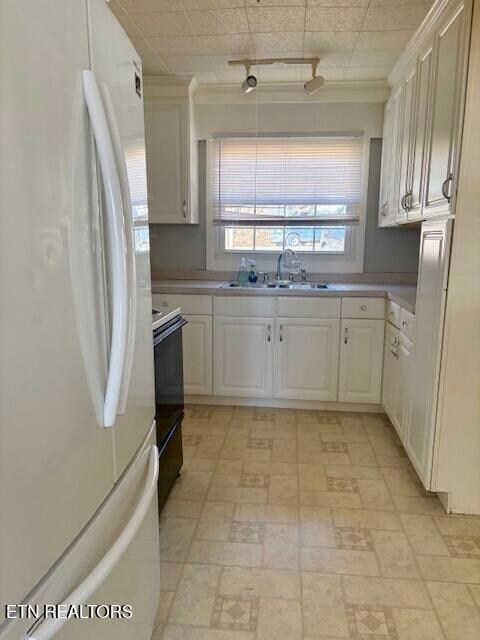
Renovated B with hardwood floors in bedrooms and living area with charming brick fireplace with gas logs. Modern kitchen with appliances and room for growth or extended living in detached workshop (1.5 story) with electric! Loads of decks and outdoor living space that backs up to the Greenbelt. Nothing is original, all the plumbing, electrical and HVAC has all been redone. Come see this before its gone!

Last Agent to Sell the Property

Sue Utley

Southern Homes Realty, LLC License #226965 Listed on: 01/29/2025
Last Buyer's Agent

April Wiseman

Crye-Leike Realtors South, Inc License #355414

Crye-Leike Realtors South, Inc

Home Details

Home Type

  • Single Family

Est. Annual Taxes

  • $1,339

Year Built

  • Built in 1943

Lot Details

  • 22,651 Sq Ft Lot
  • Lot Dimensions are 74x218x136x224
  • Level Lot
  • Wooded Lot

Property Views

  • Woods
  • Forest

Home Design

  • Traditional Architecture
  • Block Foundation
  • Frame Construction
  • Vinyl Siding

Interior Spaces

  • 944 Sq Ft Home
  • Living Quarters
  • Brick Fireplace
  • Gas Fireplace
  • Insulated Windows
  • Combination Dining and Living Room
  • Storage
  • Crawl Space

Kitchen

  • Range
  • Microwave

Flooring

  • Wood
  • Vinyl

Bedrooms and Bathrooms

  • 2 Bedrooms
  • 1 Full Bathroom

Parking

  • 2 Carport Spaces
  • 2 Car Parking Spaces
  • Parking Available
  • Off-Street Parking

Outdoor Features

  • Separate Outdoor Workshop

Schools

  • Glenwood Elementary School
  • Jefferson Middle School
  • Oak Ridge High School

Utilities

  • Central Heating and Cooling System
  • Heating System Uses Natural Gas
  • Internet Available
  • Cable TV Available

Community Details

  • No Home Owners Association

Listing and Financial Details

  • Assessor Parcel Number 094l-b-u-7700

Home Details

Home Type

Single Family

Est. Annual Taxes

$1,339

Year Built

Built in 1943

Lot Details

0.52 Acres

Listing Details

  • Directions: OR Turnpike to R on Florida to R on Outer Dr, home on the right. Standard City Restrictions, no Neighborhood or HOA
  • Property Sub Type: Single Family Residence
  • Prop. Type: Single Family
  • Year Built: 1943
  • Lot Size Acres: 0.52
  • Lot Size: 74x218x136x224
  • Architectural Style: Traditional
  • Property Attached Yn: No
  • Lot Description:Rolling Slope: Yes
  • Lot Description:Wooded: Yes
  • View:Wooded2: Yes
  • Contract Info:List PriceSqFt2: 275.31
  • General Property Description:Fireplace: Yes
  • General Property Description:SqFt - Main Lvl: 944.0
  • General Property Description:_pound_ Fireplace: 1.0
  • General Property Description:HOA: No
  • General Property Description:Basement: No
  • General Property Description:Bonus Room: No
  • General Property Description:Extra Storage: Yes
  • AtchdDtchd Type:Detached: Yes
  • Siding:Vinyl2: Yes
  • Cooling:Central Cooling: Yes
  • Floors:Hardwood: Yes
  • Floors:Vinyl: Yes
  • Fuel:Electric: Yes
  • Fuel:Gas (Natural): Yes
  • Heat:Central: Yes
  • Appliances Microwave: Yes
  • Appliances Refrigerators: Yes
  • Misc Features:Internet Available: Yes
  • Sewer:Public Sewer: Yes
  • Water:Public: Yes
  • Dining Area:Living RmDining Rm: Yes
  • Outbuildings:Detached Workshop: Yes
  • Location Tax Legal Info:Property Sub-Type: Residential
  • Special Features: None

Interior Features

  • Appliances: Microwave, Range, Refrigerator
  • Basement YN: No
  • Has Basement: Crawl Space
  • Fireplace: Yes
  • Full Bathrooms: 1
  • Total Bedrooms: 2
  • Fireplace Features: Gas, Brick
  • Fireplaces: 1
  • Flooring: Hardwood, Vinyl
  • Window Features: Windows - Insulated
  • Basement:Crawl Space: Yes
  • Appliances Range: Yes
  • Other Rooms:Addl Living Quarter: Yes
  • Fireplace:Brick3: Yes
  • Fireplace:Gas5: Yes

Exterior Features

  • View: Wooded
  • Lot Features: Wooded, Level, Rolling Slope
  • Construction Type: Vinyl Siding, Block, Frame
  • Other Structures: Workshop
  • Construction:Frame: Yes
  • Exterior Features:Cable Available (TV Only): Yes
  • Exterior Features:Windows - Insulated: Yes
  • Construction:Block2: Yes

Garage/Parking

  • GarageParkingCarportSpaces: 2.0
  • Attached Garage: No
  • Carport Spaces: 2.0
  • Parking Features: Off-Street Parking, Carport, Main Level
  • GarageParking:Off-Street Parking: Yes
  • GarageParking:Main Level: Yes
  • GarageParking:Carport: Yes

Utilities

  • Cooling: Central Cooling
  • Sewer: Public Sewer
  • Cooling Y N: Yes
  • Heating: Central, Natural Gas, Electric
  • Heating Yn: Yes
  • Utilities: Cable Available (TV Only)
  • Water Source: Public

Schools

  • Elementary School: Glenwood
  • High School: Oak Ridge
  • Middle Or Junior School: Jefferson

Lot Info

  • Lot Size Sq Ft: 22651.2
  • Parcel #: 094l-b-u-7700

Tax Info

  • Tax Annual Amount: 1339.0

Ownership History

We collect this data history from publicly available records. To have your information removed, we recommend requesting removal directly through your county’s website.

Date Name Owned For Owner Type

Purchase Details

Listed on
Jan 29, 2025
Closed on
May 16, 2025
Sold by
Bought by
Seller's Agent
Sue Utley
Southern Homes Realty, LLC
Buyer's Agent
April Wiseman
Crye-Leike Realtors South, Inc
List Price
$259,900
Sold Price
$236,500
Premium/Discount to List
-$23,400
-9%
Views
72
Current Estimated Value
$242,577

Home Financials for this Owner

Home Financials are based on the most recent Mortgage that was taken out on this home.
Estimated Appreciation
$6,077
Avg. Annual Appreciation
3.65%
Original Mortgage
$232,608
Interest Rate
0.0664%
Mortgage Type
New Conventional

Purchase Details

Listed on
Mar 4, 2019
Closed on
May 24, 2019
Sold by
Bought by
Seller's Agent
Kenton Young
Realty Executives Associates
Buyer's Agent
Sue Utley
Southern Homes Realty, LLC
Sold Price
$129,900

Home Financials for this Owner

Home Financials are based on the most recent Mortgage that was taken out on this home.
Avg. Annual Appreciation
10.47%
Original Mortgage
$127,546
Interest Rate
0.0462%
Mortgage Type
FHA

Purchase Details

Closed on
Apr 18, 2008
Sold by
Bought by

Purchase Details

Closed on
Apr 16, 2008
Source: Public Records
Create a Home Valuation Report for This Property
The Home Valuation Report is an in-depth analysis detailing your home's value as well as a comparison with similar homes in the area

Home Values in the Area

Source: Public Records

Average Home Value in this Area


Source: Public Records

Purchase History

We collect this data history from publicly available records. To have your information removed, we recommend requesting removal directly through your county’s website.

Date Buyer Sale Price Title Company
$236,900 Genesis Real Estate Title
$129,900 Admiral Title Inc
$105,900 --
-- --
Source: Public Records

Mortgage History

We collect this data history from publicly available records. To have your information removed, we recommend requesting removal directly through your county’s website.

Date Status Borrower Loan Amount
Closed $232,608
Closed $127,546
Source: Public Records

Property History

We collect this data history from publicly available records. To have your information removed, we recommend requesting removal directly through your county’s website.

Date Event Price List to Sale Price per Sq Ft Prior Sale
05/30/2025 05/30/25 Sold $236,500 -9.0% $251 / Sq Ft
04/16/2025 04/16/25 Pending -- -- --
01/29/2025 01/29/25 For Sale $259,900 +100.1% $275 / Sq Ft
05/24/2019 05/24/19 Sold $129,900 -- $138 / Sq Ft View Prior Sale
Source: East Tennessee REALTORS® MLS

Tax History

We collect this data history from publicly available records. To have your information removed, we recommend requesting removal directly through your county’s website.

Year Tax Paid Tax Assessment Tax Assessment Total Assessment is a certain percentage of the fair market value that is determined by local assessors to be the total taxable value of land and additions on the property. Land Improvement
2025 $689 $62,450 $13,375 $49,075
2024 $689 $28,050 $7,650 $20,400
2023 $689 $28,050 $0 $0
2022 $1,338 $28,050 $7,650 $20,400
2021 $1,338 $28,050 $7,650 $20,400
2020 $1,064 $28,050 $7,650 $20,400
2019 $1,089 $20,725 $6,175 $14,550
2018 $1,064 $20,725 $6,175 $14,550
2017 $1,060 $20,725 $6,175 $14,550
2016 $1,060 $20,725 $6,175 $14,550
2015 -- $20,725 $6,175 $14,550
2014 -- $20,725 $6,175 $14,550
2013 -- $24,475 $0 $0
Source: Public Records

Agents Affiliated with this Home

  • Section Image
  • Section Image
See All Agents

Map

Source: East Tennessee REALTORS® MLS

MLS Number: 1288218

East Tennessee REALTORS® MLS

APN: 094I-B-077.00

Your Personal Tour Guide

Ask me questions while you tour the home.