
Sandra Buker
Keller Williams Realty/Merrimack Valley
(978) 404-5461
96 Total Sales
5 in Dracut
$245K - $686K Price Range

Estimated Value: $507,670
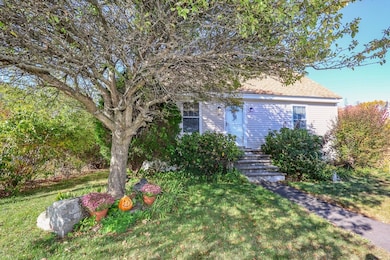
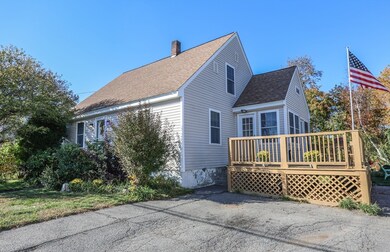
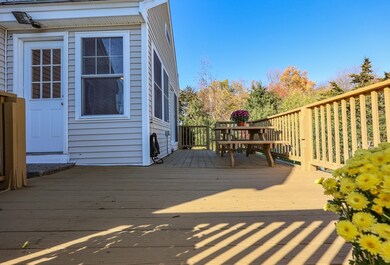
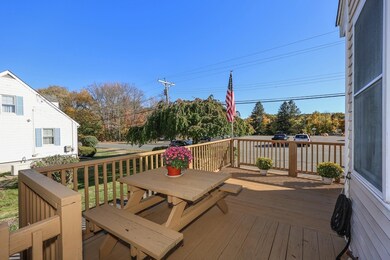
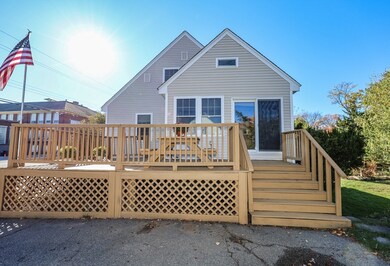
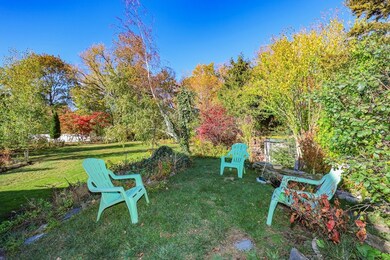
This charming 3-bedroom, 1-bath Cape offers a thoughtfully designed layout with great curb appeal. The first floor features a bright and spacious living room that flows seamlessly into the dining area and kitchen; behind which is the master bedroom. Upstairs offers two generously sized bedrooms with ample closet space. A small office space is there as well. Off the kitchen there is a wonderful deck overlooking a large, flat and open backyard, perfect for outdoor relaxation, gatherings, lawn games and gardens. Additional benefits include off-street parking, close to shopping, dining, and major commuter routes. It is but a short distance to Boston, the ocean, mountains, skiing and hiking. Does it get any better than this? You won’t be disappointed. Get your creative juices flowing. Come see for yourself!".
Last Agent to Sell the Property
Gibson Sotheby's International Realty Listed on: 10/23/2025
We collect this data history from publicly available records. To have your information removed, we recommend requesting removal directly through your county’s website.
Sandra Buker
Keller Williams Realty/Merrimack Valley
(978) 404-5461
96 Total Sales
5 in Dracut
$245K - $686K Price Range
The Young Group
Leopold & McMasters Realty
(339) 333-8140
74 Total Sales
1 in Dracut
$530,000 Price
Luisita Pumphrey
EXP Realty
(339) 444-0879
40 Total Sales
1 in Dracut
$470,000 Price
Key Nova Group
Stuart St James, Inc.
(978) 788-8152
22 Total Sales
1 in Dracut
$499,000 Price
Walsh Fine Homes Team
eXp Realty LLC
(978) 875-7506
32 Total Sales
1 in Dracut
$475,000 Price
The North Shore Realty Group
eXp Realty LLC
(978) 848-1517
91 Total Sales
1 in Dracut
$435,000 Price
We collect this data history from publicly available records. To have your information removed, we recommend requesting removal directly through your county’s website.
| Date | Buyer | Sale Price | Title Company |
|---|---|---|---|
| $500,000 | -- | ||
| -- | None Available | ||
| -- | -- | ||
| $117,000 | -- | ||
| $80,000 | -- |
We collect this data history from publicly available records. To have your information removed, we recommend requesting removal directly through your county’s website.
| Date | Status | Borrower | Loan Amount |
|---|---|---|---|
| Previous Owner | $220,000 | ||
| Previous Owner | $30,000 | ||
| Closed | $10,000 |
We collect this data history from publicly available records. To have your information removed, we recommend requesting removal directly through your county’s website.
| Date | Event | Price | List to Sale | Price per Sq Ft |
|---|---|---|---|---|
| 12/11/2025 12/11/25 | Sold | $500,000 | +6.4% | $413 / Sq Ft |
| 10/27/2025 10/27/25 | Pending | -- | -- | -- |
| 10/23/2025 10/23/25 | For Sale | $470,000 | -- | $388 / Sq Ft |
We collect this data history from publicly available records. To have your information removed, we recommend requesting removal directly through your county’s website.
| Year | Tax Paid | Tax Assessment Tax Assessment Total Assessment is a certain percentage of the fair market value that is determined by local assessors to be the total taxable value of land and additions on the property. | Land | Improvement |
|---|---|---|---|---|
| 2025 | $4,705 | $464,900 | $198,500 | $266,400 |
| 2024 | $4,535 | $434,000 | $189,100 | $244,900 |
| 2023 | $4,369 | $377,300 | $164,400 | $212,900 |
| 2022 | $4,360 | $354,800 | $149,400 | $205,400 |
| 2021 | $4,222 | $324,500 | $135,800 | $188,700 |
| 2020 | $4,086 | $306,100 | $131,800 | $174,300 |
| 2019 | $4,136 | $300,800 | $125,500 | $175,300 |
| 2018 | $8,408 | $267,300 | $125,500 | $141,800 |
| 2017 | $7,767 | $267,300 | $125,500 | $141,800 |
| 2016 | $3,452 | $232,600 | $120,700 | $111,900 |
| 2015 | $3,385 | $226,700 | $120,700 | $106,000 |
| 2014 | $3,215 | $221,900 | $120,700 | $101,200 |
P
Seller's Agent in 2025
Peter Schwartz
Gibson Sotheby's International Realty
(603) 801-0354
13 Total Sales
Buyer's Agent in 2025
Makayla Carney
Keller Williams Realty-Merrimack
(978) 692-3280
22 Total Sales
Source: MLS Property Information Network (MLS PIN)
MLS Number: 73447179
APN: DRAC-000050-000000-000106
Disclaimer: Certain information contained herein is derived from information provided by parties other than Homes.com. All information provided is deemed reliable, but is not guaranteed to be accurate and should be independently verified.
The property listing data and information, or the Images, set forth herein were provided to MLS Property Information Network, Inc. from third party sources, including sellers, lessors and public records, and were compiled by MLS Property Information Network, Inc. The property listing data and information, and the Images, are for the personal, non-commercial use of consumers having a good faith interest in purchasing or leasing listed properties of the type displayed to them and may not be used for any purpose other than to identify prospective properties which such consumers may have a good faith interest in purchasing or leasing. MLS Property Information Network, Inc. and its subscribers disclaim any and all representations and warranties as to the accuracy of the property listing data and information, or as to the accuracy of any of the Images, set forth herein.
Ask me questions while you tour the home.