
Craig Crawford
Jim Campbell Real Estate
(802) 455-4370
160 Total Sales
1 in Saint Johnsbury
$260,000 Price

Estimated Value: $203,000
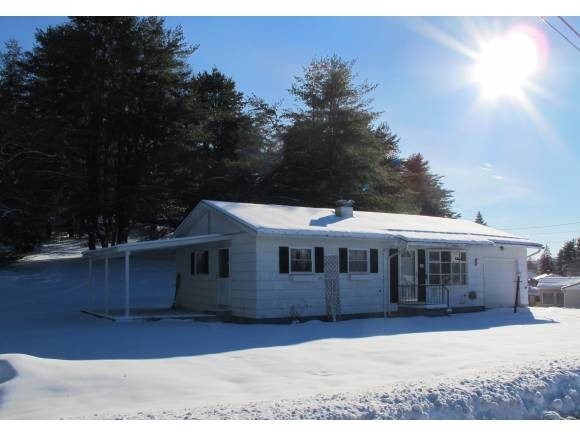
Sitting on a very lovely 1.35 acre lot is this 3-bedroom ranch-style home. You'll love the large covered deck, attached garage and the hardwood floors. Main floor has 3 bedrooms, full bath, kitchen and living room. Partially finished basement with family room, laundry and workshop area.Metal roof. Handy garden shed in backyard. Close to downtown and St. Johnsbury schools.
Last Agent to Sell the Property
Susan Quatrini
Tim Scott Real Estate License #081.0002249 Listed on: 09/14/2013
We collect this data history from publicly available records. To have your information removed, we recommend requesting removal directly through your county’s website.
Craig Crawford
Jim Campbell Real Estate
(802) 455-4370
160 Total Sales
1 in Saint Johnsbury
$260,000 Price
Sharon Faust
Big Bear Real Estate
(802) 424-9096
123 Total Sales
1 in Saint Johnsbury
$245,000 Price
Stephanie Lussier
RE/MAX All Seasons Realty - Lyndonville
(802) 487-8192
64 Total Sales
2 in Saint Johnsbury
$238K - $690K Price Range
Nicholas Maclure
Century 21 Farm & Forest
(802) 880-8943
331 Total Sales
5 in Saint Johnsbury
$226K - $1.4M Price Range
Soren Pfeffer
Central Vermont Real Estate
(802) 821-8485
154 Total Sales
3 in Saint Johnsbury
$120K - $235K Price Range
Brenda Menard
Choice Real Estate & Property Management
(802) 441-6890
91 Total Sales
2 in Saint Johnsbury
$197K - $288K Price Range
We collect this data history from publicly available records. To have your information removed, we recommend requesting removal directly through your county’s website.
| Date | Buyer | Sale Price | Title Company |
|---|---|---|---|
| $80,000 | -- | ||
| Ackerman Harold E Revocable Family Trust | -- | -- |
We collect this data history from publicly available records. To have your information removed, we recommend requesting removal directly through your county’s website.
| Date | Event | Price | List to Sale | Price per Sq Ft |
|---|---|---|---|---|
| 04/11/2014 04/11/14 | Sold | $80,000 | -19.9% | $91 / Sq Ft |
| 03/14/2014 03/14/14 | Pending | -- | -- | -- |
| 09/14/2013 09/14/13 | For Sale | $99,900 | -- | $114 / Sq Ft |
We collect this data history from publicly available records. To have your information removed, we recommend requesting removal directly through your county’s website.
| Year | Tax Paid | Tax Assessment Tax Assessment Total Assessment is a certain percentage of the fair market value that is determined by local assessors to be the total taxable value of land and additions on the property. | Land | Improvement |
|---|---|---|---|---|
| 2025 | $3,539 | $184,500 | $73,600 | $110,900 |
| 2024 | $3,558 | $94,900 | $30,800 | $64,100 |
| 2023 | $3,019 | $94,900 | $30,800 | $64,100 |
| 2022 | $2,448 | $94,900 | $30,800 | $64,100 |
| 2021 | $2,496 | $94,900 | $30,800 | $64,100 |
| 2020 | $2,488 | $94,900 | $30,800 | $64,100 |
| 2019 | $2,635 | $110,620 | $42,290 | $68,330 |
| 2018 | $1,932 | $110,620 | $42,290 | $68,330 |
| 2017 | $2,506 | $110,620 | $42,290 | $68,330 |
| 2016 | $2,506 | $110,620 | $42,290 | $68,330 |
| 2015 | -- | $1,106 | $0 | $0 |
| 2014 | -- | $1,106 | $0 | $0 |
| 2013 | -- | $1,106 | $0 | $0 |
SQ
Seller's Agent in 2014
Susan Quatrini
Tim Scott Real Estate
Buyer's Agent in 2014
Maurice Chaloux
Parkway Realty
(802) 274-1147
112 Total Sales
Source: PrimeMLS
MLS Number: 4315928
APN: (176) 1V 162001
Disclaimer: Certain information contained herein is derived from information provided by parties other than Homes.com. All information provided is deemed reliable, but is not guaranteed to be accurate and should be independently verified.
Copyright 2026 PrimeMLS, Inc. All rights reserved. This information is deemed reliable, but not guaranteed. The data relating to real estate displayed on this display comes in part from the IDX Program of PrimeMLS. The information being provided is for consumers’ personal, non-commercial use and may not be used for any purpose other than to identify prospective properties consumers may be interested in purchasing.
Ask me questions while you tour the home.