
Steve Davis
eXp Realty
(623) 500-6657
34 Total Sales
1 in Moon Valley
$415,000 Price

Estimated Value: $273,932
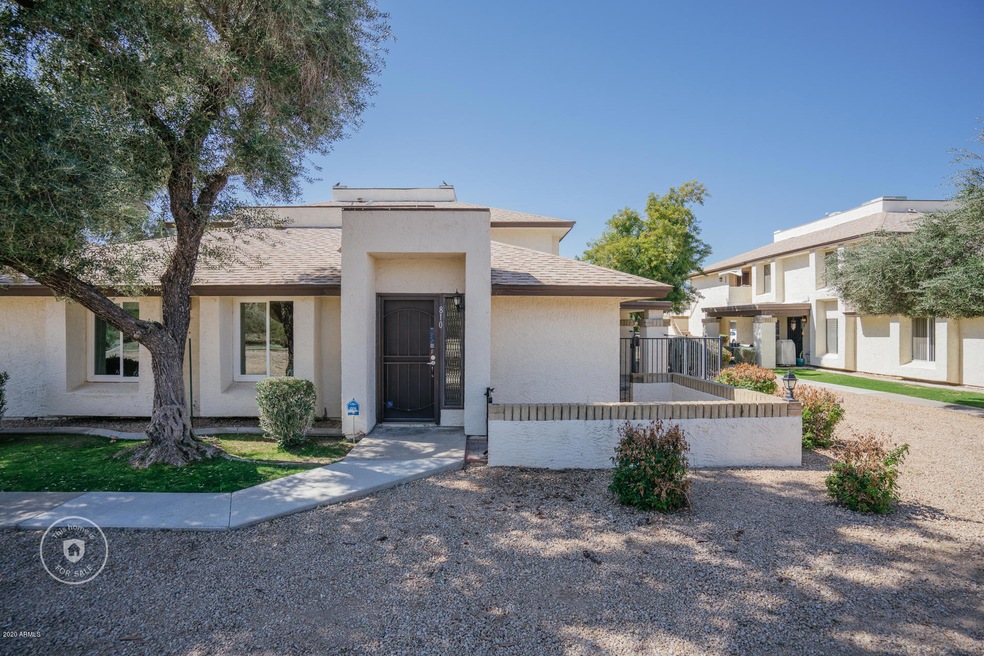
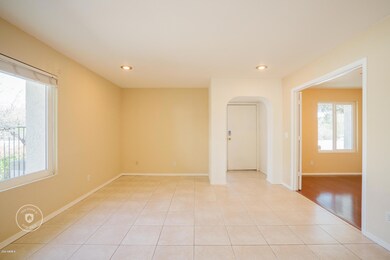
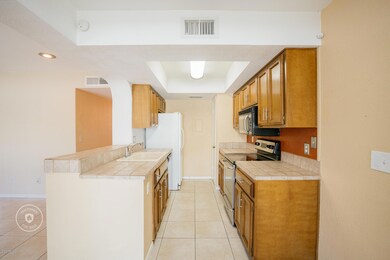
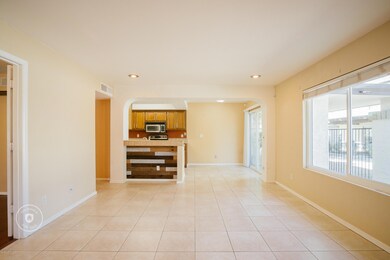
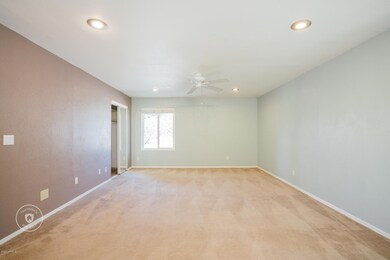
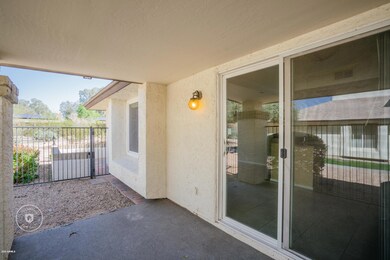
This Phoenix home offers tile flooring, recessed lighting, covered patio, a master bathroom with tile surround shower, and a carport.
Last Agent to Sell the Property
Opendoor Brokerage, LLC Brokerage Email: homes@opendoor.com License #BR529689000 Listed on: 03/05/2020
We collect this data history from publicly available records. To have your information removed, we recommend requesting removal directly through your county’s website.
Steve Davis
eXp Realty
(623) 500-6657
34 Total Sales
1 in Moon Valley
$415,000 Price
Brent Paysnoe
Pro Star Realty
(602) 854-8198
1 Total Sale
1 in Moon Valley
$800,000 Price
Jobey Frank
Realty ONE Group
(623) 900-1395
178 Total Sales
5 in Moon Valley
$258K - $695K Price Range
Ruben Luna
eXp Realty
(623) 323-9793
2,330 Total Sales
4 in Moon Valley
$440K - $740K Price Range
Lala Smith
eXp Realty
(602) 900-1668
437 Total Sales
8 in Moon Valley
$539K - $1.8M Price Range
Sonia Silva
My Home Group Real Estate
(623) 745-2717
150 Total Sales
1 in Moon Valley
$585,000 Price
We collect this data history from publicly available records. To have your information removed, we recommend requesting removal directly through your county’s website.
| Date | Event | Price | List to Sale | Price per Sq Ft |
|---|---|---|---|---|
| 04/27/2020 04/27/20 | Sold | $171,000 | -5.5% | $160 / Sq Ft |
| 03/09/2020 03/09/20 | Pending | -- | -- | -- |
| 03/05/2020 03/05/20 | For Sale | $181,000 | -- | $170 / Sq Ft |
We collect this data history from publicly available records. To have your information removed, we recommend requesting removal directly through your county’s website.
| Year | Tax Paid | Tax Assessment Tax Assessment Total Assessment is a certain percentage of the fair market value that is determined by local assessors to be the total taxable value of land and additions on the property. | Land | Improvement |
|---|---|---|---|---|
| 2025 | $627 | $7,244 | ||
| 2024 | $597 | $6,899 | ||
| 2023 | $597 | $18,910 | $3,780 | $15,130 |
| 2022 | $592 | $14,860 | $2,970 | $11,890 |
| 2021 | $601 | $13,570 | $2,710 | $10,860 |
| 2020 | $581 | $12,360 | $2,470 | $9,890 |
| 2019 | $583 | $10,410 | $2,080 | $8,330 |
| 2018 | $562 | $9,350 | $1,870 | $7,480 |
| 2017 | $631 | $9,000 | $1,800 | $7,200 |
| 2016 | $620 | $7,400 | $1,480 | $5,920 |
| 2015 | $574 | $6,380 | $1,270 | $5,110 |
LS
Seller's Agent in 2020
Lisa Soltesz
Opendoor Brokerage, LLC
Buyer's Agent in 2020
Jeffrey Milton
HomeSmart
2 Total Sales
Seller's Agent in 2015
Michael Poncher
Poncher Realty of Arizona, L.L.C.
(480) 227-8785
9 Total Sales
Buyer's Agent in 2015
Anna Cosenza
HomeSmart
(602) 509-3196
29 Total Sales
Source: Arizona Regional Multiple Listing Service (ARMLS)
MLS Number: 6046053
APN: 159-01-243A
Disclaimer: Certain information contained herein is derived from information provided by parties other than Homes.com. All information provided is deemed reliable, but is not guaranteed to be accurate and should be independently verified.
All information should be verified by the recipient and none is guaranteed as accurate by ARMLS
Listing Information presented by local MLS brokerage: Ten-X, local REALTOR®- Arlene Richardson - (888)-952-6393
Ask me questions while you tour the home.