
ALBERT HAGGERTY
Coldwell Banker Caine Real Est
(864) 754-6985
12 Total Sales
1 in Boiling Springs
$237,000 Price
Estimated Value: $244,193
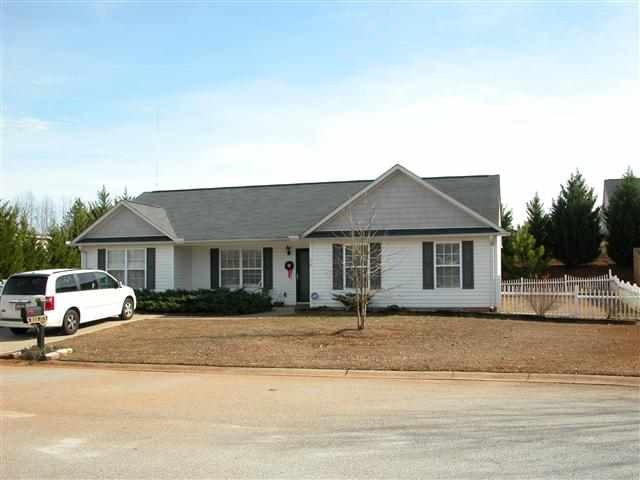
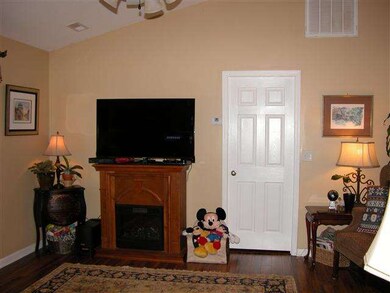
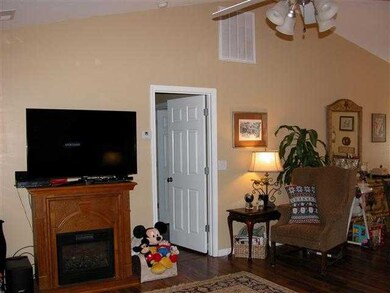
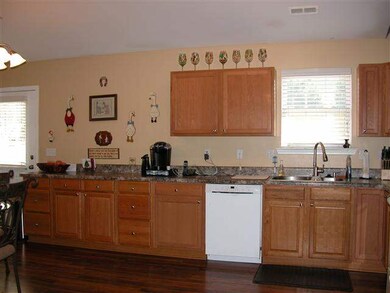
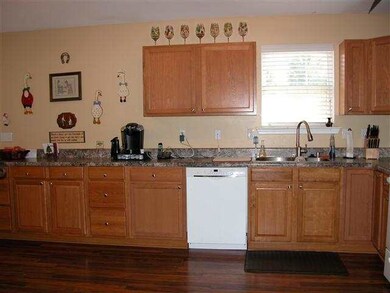
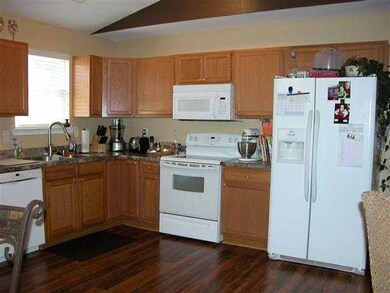
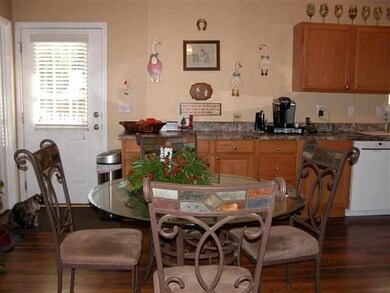
Laminate wood floors through out in this 4 bedroom 2 bath ranch home located on cul-de-sac. Split open floor plan has huge Greatroom and spacious Kitchen with cathedral ceiling. Large master bedroom with full bath and walk-in closet. Additional three spacious guest bedrooms for the growing family. New laminate flooring and fresh paint makes this home move-in ready. Fenced back yard and outbuilding for extra storage. Selling agent to verify all information. For all appointment contact the appointment center @ 864-582-8222.
Last Agent to Sell the Property
Rod Goforth
OTHER License #11432 Listed on: 12/31/2012
Last Buyer's Agent
Rod Goforth
OTHER License #11432 Listed on: 12/31/2012
ALBERT HAGGERTY
Coldwell Banker Caine Real Est
(864) 754-6985
12 Total Sales
1 in Boiling Springs
$237,000 Price
Rebecca Kirkwood
Navigate Realty
(864) 387-2281
98 Total Sales
1 in Boiling Springs
$235,000 Price
Kimberley Humphries
Bluefield Realty Group
(864) 707-9529
80 Total Sales
4 in Boiling Springs
$250K - $327K Price Range
DANIELLE BRADSHAW
Realty One Group Freedom
(864) 477-7030
69 Total Sales
2 in Boiling Springs
$200K - $449K Price Range
JULIA PIPENKO
Keller Williams Realty
(864) 754-7627
50 Total Sales
2 in Boiling Springs
$290K - $360K Price Range
Michelle Kistner
Howard Hanna Beverly-Hanks
(206) 809-8186
49 Total Sales
2 in Boiling Springs
$295K - $490K Price Range
We collect this data history from publicly available records. To have your information removed, we recommend requesting removal directly through your county’s website.
| Date | Buyer | Sale Price | Title Company |
|---|---|---|---|
| -- | None Available | ||
| Depaul Angela R | $109,900 | -- | |
| Dowell Jennifer E | $120,000 | None Available | |
| Tower Homes Inc | $180,000 | -- |
We collect this data history from publicly available records. To have your information removed, we recommend requesting removal directly through your county’s website.
| Date | Status | Borrower | Loan Amount |
|---|---|---|---|
| Open | $23,740 | ||
| Open | Depaul Angela R | $94,642 | |
| Previous Owner | Dowell Jennifer E | $101,281 | |
| Previous Owner | Dowell Jennifer E | $118,146 |
We collect this data history from publicly available records. To have your information removed, we recommend requesting removal directly through your county’s website.
| Date | Event | Price | List to Sale | Price per Sq Ft |
|---|---|---|---|---|
| 02/28/2013 02/28/13 | Sold | $109,900 | 0.0% | $70 / Sq Ft |
| 02/19/2013 02/19/13 | Pending | -- | -- | -- |
| 12/31/2012 12/31/12 | For Sale | $109,900 | -- | $70 / Sq Ft |
We collect this data history from publicly available records. To have your information removed, we recommend requesting removal directly through your county’s website.
| Year | Tax Paid | Tax Assessment Tax Assessment Total Assessment is a certain percentage of the fair market value that is determined by local assessors to be the total taxable value of land and additions on the property. | Land | Improvement |
|---|---|---|---|---|
| 2025 | $1,113 | $6,035 | $1,084 | $4,951 |
| 2023 | $1,113 | $6,035 | $1,084 | $4,951 |
| 2022 | $996 | $5,249 | $866 | $4,383 |
| 2021 | $996 | $5,249 | $866 | $4,383 |
| 2020 | $979 | $5,249 | $866 | $4,383 |
| 2019 | $979 | $5,249 | $866 | $4,383 |
| 2018 | $958 | $5,249 | $866 | $4,383 |
| 2017 | $845 | $4,564 | $1,000 | $3,564 |
| 2016 | $845 | $4,564 | $1,000 | $3,564 |
| 2015 | $834 | $4,564 | $1,000 | $3,564 |
| 2014 | $829 | $4,564 | $1,000 | $3,564 |
RG
Seller's Agent in 2013
Rod Goforth
OTHER
Source: Multiple Listing Service of Spartanburg
MLS Number: SPN207180
APN: 2-50-00-297.00
Disclaimer: Certain information contained herein is derived from information provided by parties other than Homes.com. All information provided is deemed reliable, but is not guaranteed to be accurate and should be independently verified.
Based on information submitted to the MLS GRID. All data is obtained from various sources and may not have been verified by broker or MLS GRID. Supplied Open House Information is subject to change without notice. All information should be independently reviewed and verified for accuracy. Properties may or may not be listed by the office/agent presenting the information. Some IDX listings have been excluded from this website. IDX information is provided exclusively for personal, non-commercial use, and may not be used for any purpose other than to identify prospective properties consumers may be interested in purchasing.
Information is deemed reliable but not guaranteed.
Listings courtesy of Multiple Listing Service of Spartanburg as distributed by MLS GRID.
Based on information submitted to the MLS GRID
Ask me questions while you tour the home.