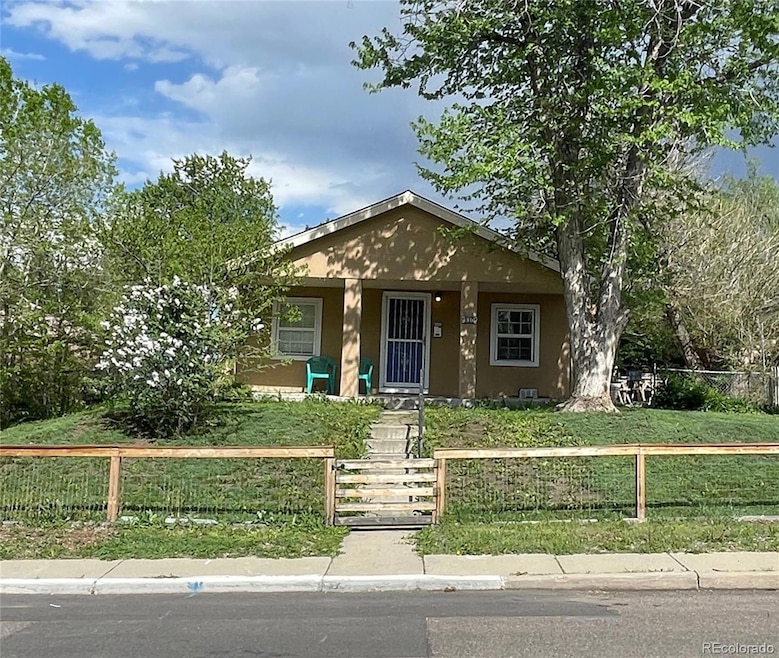
$2,600 Per Month
3 Beds
2 Baths
1,040 Sq Ft
6,260 Sq Ft Lot

Highlights

  • Wood Flooring
  • Living Room
  • Forced Air Heating System
  • Private Yard
  • 1-Story Property
  • Dining Room

About This Home

Welcome to your new home in Villa Park Located at 810 Lowell Blvd, Denver, CO 80204 this single-family residence... is a true gem in the Villa Park Neighborhood. Built in 19493..., this flat/level property sits on a 6,260 Sq Ft lot (approximately 0.1437 acres) and features a rare half block construction with street frontage on both East and East Side of the house. The home offers 3 bedrooms and 2 total baths, including 2 full baths With 1,040 finished Sq Ft. The layout includes a large dining room1 and a utility room1. Comfort is provided by forced air heat and window unit air conditioners and ceiling fans in all rooms. Step outside to enjoy the great Southwestern Facing Patio or take advantage of the large driveway for off street parking of 2 or more vehicles. This location is convenient to so many things, including Lakewood Dry Gulch Park and Paco Sanchez Park. The neighborhood boasts a Walkable Score of 50 / 100, making daily errands and nearby amenities somewhat accessible on foot, but is highly bikable. This property, identified as Lot 13 within Block 18 of the Windsor subdivision, is available for lease at $2,800 per month.

Listing Agent

Phillip Svoboda

Blueshift Real Estate Services LLC Brokerage Email: phillips@blueshiftres.com,303-532-4862 License #40041565 Listed on: 05/12/2025

Co-Listing Agent

BlueshiftRES Team

Blueshift Real Estate Services LLC Brokerage Email: phillips@blueshiftres.com,303-532-4862

Home Details

Home Type

  • Single Family

Year Built

  • Built in 1949

Lot Details

  • 6,260 Sq Ft Lot
  • Property is Fully Fenced
  • Private Yard

Parking

  • 3 Parking Spaces

Interior Spaces

  • 1,040 Sq Ft Home
  • 1-Story Property
  • Living Room
  • Dining Room
  • Utility Room
  • Dryer

Kitchen

  • Oven
  • Range with Range Hood
  • Microwave
  • Disposal

Flooring

  • Wood
  • Tile

Bedrooms and Bathrooms

  • 3 Main Level Bedrooms
  • 2 Full Bathrooms

Schools

  • Eagleton Elementary School
  • Strive Lake Middle School
  • North High School

Utilities

  • Mini Split Air Conditioners
  • Forced Air Heating System

Listing and Financial Details

  • Security Deposit $2,800
  • Property Available on 10/1/26
  • Exclusions: Per Lease
  • The owner pays for trash collection
  • 12 Month Lease Term
  • $45 Application Fee

Community Details

Overview

  • Villa Park Subdivision

Pet Policy

  • Pet Deposit $300
  • $35 Monthly Pet Rent
  • Dogs and Cats Allowed

Home Details

Home Type

Single Family

Year Built

Built in 1949

Lot Details

6,260 Sq Ft Lot

Rental Info

  • Available Date: 2026-10-01
  • Furnished: Unfurnished
  • Lease Term: 12 Months
  • Owner Pays: Trash Collection

Listing Details

  • Property Type: Residential Lease
  • Property Sub Type: Single Family Residence
  • Structure Type: House
  • Levels: One
  • Year Built: 1949
  • Above Grade Finished Sq Ft: 1040
  • Exclusions: Per Lease
  • Living Area: 1040
  • Pets Allowed: Cats OK, Dogs OK
  • SubdivisionName: Villa Park
  • Co List Office Mls Id: RECBLUE1
  • Property Attached Yn: No
  • REC_BasementLevelBedrooms: 0
  • REC_RVSpaces: 0
  • REC_UpperLevelBathrooms: 0
  • REC_UpperLevelBedrooms: 0
  • REC_ApplicationFee: 45.00
  • REC_SecurityDeposit: 2800.00
  • REC_PetDeposit: 300.00
  • REC_PetRent: 35.00
  • Special Features: VirtualTour

Interior Features

  • Appliances: Disposal, Dryer, Microwave, Oven, Range, Range Hood, Refrigerator
  • Flooring: Tile, Wood
  • Full Bathrooms: 2
  • Basement: No
  • Total Bedrooms: 3
  • Main Level Bathrooms: 2
  • Main Level Bedrooms: 3

Exterior Features

  • Exterior Features: Private Yard

Garage/Parking

  • Attached Garage: No
  • Total Parking Spaces: 3

Utilities

  • Cooling: Air Conditioning-Room
  • Heating: Forced Air

Condo/Co-op/Association

  • Senior Community: No

Association/Amenities

  • REC_AssociationFee2Annual: 0.00
  • REC_AssociationFee3Annual: 0.00
  • REC_AssociationFeeAnnual: 0.00
  • REC_AssociationFeeTotalAnnual: 0.00

Schools

  • Middle Or Junior School: Strive Lake

Lot Info

  • Lot Size Acres: 0.14
  • Fencing: Full
  • Building Area Total: 1040
  • Lot Size Sq Ft: 6260

MLS Schools

  • Elementary School: Eagleton
  • High School: North

Map

Property History

We collect this data history from publicly available records. To have your information removed, we recommend requesting removal directly through your county’s website.

Date Event Price List to Sale Price per Sq Ft
08/06/2026 08/06/26 Price Changed $2,600 -7.1% $3 / Sq Ft
07/23/2026 07/23/26 For Rent $2,800 0.0% --
06/24/2025 06/24/25 Off Market $2,800 -- --
05/12/2025 05/12/25 For Rent $2,800 -- --
Source: REcolorado®

About the Listing Agent

Phillip Svoboda

Blueshift Real Estate Services LLC

(720) 782-6648

Section Image

Originally from Baltimore, Maryland and have lived in Colorado since 2001. I have been involved in the Colorado real estate market since 2004 and started my own real estate business in 2011. I have a strong background in project management and bring those strengths to leasing and management with Blueshift. I love the dynamics of the personalities in real estate and welcome the challenges of every new client relationship. My broad background in engineering, construction management and real

Phillip's Other Listings

  • 1020 15th St Unit 3A, Denver, CO 80202

    $2,095

    • 1 Bed
    • 1 Bath
    • 839 Sq Ft
    • 1020 15th St
    • Unit 3A
    • Denver, CO

    Welcome Home to this beautiful Downtown Denver condo! You'll instantly fall in love with the location of this home. Featuring: an open floor plan ** maple cabinets and vanity spacious entertainment suite. Enjoy building's luxury amenities including: clubhouse, fitness center, outdoor pool. This is city living at its best - walk to: the Theater, restaurants, museums, nightclubs, Larimer Square ,

    Phillip Svoboda Blueshift Real Estate Services LLC

    Section Image
  • 1833 N Williams St Unit 504, Denver, CO 80218

    $1,695

    • 1 Bed
    • 1 Bath
    • 428 Sq Ft
    • 1833 N Williams St
    • Unit 504
    • Denver, CO

    Beautiful 1BR/1BA Condo in Uptown Medical DistrictThis 1BR/1BA top floor condo is in Denver’s uptown medical district, a quiet and peaceful area located between Uptown and City Park. Walk to groceries, restaurants, bars, music venues, City Park, Denver Botanical Gardens, Carla Madison Community Center (full service gym, workout, pools), and short steps to several Denver hospitals.

    Phillip Svoboda Blueshift Real Estate Services LLC

    Section Image
  • 7805 W 41st Ave Unit 2, Wheat Ridge, CO 80033

    $1,395

    • 2 Beds
    • 1 Bath
    • 607 Sq Ft
    • 7805 W 41st Ave
    • Unit 2
    • Wheat Ridge, CO

    Updated 2BR in the Heart of Wheat Ridge7805 W 41st Avenue, Unit 2, Wheat Ridge, CO 80033Enjoy comfort and convenience in this updated 2-bedroom, 1-bathroom apartment located in the established Charles Graul Jr. Minor neighborhood. This well-maintained unit features recent updates, including refinished cabinetry, new lighting, and refreshed paint. The SpaceLayout: 2 Bedrooms, 1 Full Bath

    Phillip Svoboda Blueshift Real Estate Services LLC

    Section Image
  • 7805 W 41st Ave Unit 4, Wheat Ridge, CO 80033

    $1,395

    • 1 Bed
    • 1 Bath
    • 607 Sq Ft
    • 7805 W 41st Ave
    • Unit 4
    • Wheat Ridge, CO

    Updated 2BR in the Heart of Wheat Ridge7805 W 41st Avenue, Unit 2, Wheat Ridge, CO 80033Enjoy comfort and convenience in this updated 2-bedroom, 1-bathroom apartment located in the established Charles Graul Jr. Minor neighborhood. This well-maintained unit features recent updates, including refinished cabinetry, new lighting, and refreshed paint. The SpaceLayout: 1 Bedrooms, 1 Full Bath

    Phillip Svoboda Blueshift Real Estate Services LLC

    Section Image
  • 2525 S Clayton St, Denver, CO 80210

    $2,200

    • 881 Sq Ft
    • 2525 S Clayton St
    • Denver, CO

    Charming University Park Bungalow – Prime Location & Walkable LivingNO PETs | Month-to-Month LeaseProperty OverviewDiscover this classic 1945 single-family residence located in the heart of the highly-coveted University Park neighborhood. This 881-square-foot home offers a cozy and efficient layout, featuring forced warm air heating and durable frame construction. Situated on

    Phillip Svoboda Blueshift Real Estate Services LLC

    Section Image
  • 8200 E 8th Ave Unit 1202, Denver, CO 80230

    $2,895

    • 2 Beds
    • 2 Baths
    • 1,020 Sq Ft
    • 8200 E 8th Ave
    • Unit 1202
    • Denver, CO

    Furnished 2-Bedroom Condo in Lowry – Move-In Ready Comfort in One of Denver's Best NeighborhoodsComfortable living space in the well-kept Tapestry Flats community.Enjoy a cozy gas fireplace, private balcony, full-size in-unit washer/dryer, central A/C and heat, and all major kitchen appliances. Two off-street parking spots included. Water, trash, and recycling covered.Pets welcome No

    Phillip Svoboda Blueshift Real Estate Services LLC

    Section Image
  • 9250 E Mansfield Ave Unit 241, Denver, CO 80237

    $354,500 $21K PRICE DROP

    • 3 Beds
    • 2.5 Baths
    • 1,408 Sq Ft
    • 9250 E Mansfield Ave
    • Unit 241
    • Denver, CO

    Welcome to 9250 E Mansfield Ave, a fully renovated 3-bedroom, 2.5-bathroom end-unit townhome offering modern comfort in Cherry Creek Townhouses II. Positioned as a desired end unit, this home enjoys extra privacy, enhanced natural light, and smooth access to outdoor spaces.Step inside to a bright, open main level featuring new continuous flooring, central air, and a spacious living room. The

    Phillip Svoboda Blueshift Real Estate Services LLC

    Section Image
  • Unlisted Address

    $355,000 Sold Mar 30, 2026

    • 2 Beds
    • 2 Baths
    • 1,087 Sq Ft

    Discover this bright and spacious southwest-facing end unit, conveniently located on the second floor in the heart of Governor’s Park. Access your home easily via the lobby stairs or a secured back entrance, with two elevators also available on each floor. Inside, natural light floods the open floor plan, beginning with an inviting foyer and a large coat/storage closet. The generous living room

    Phillip Svoboda Blueshift Real Estate Services LLC

  • 2225 S Jasmine St Unit 207, Denver, CO 80222

    $152,500 Sold Mar 13, 2026

    • 2 Beds
    • 1 Bath
    • 732 Sq Ft
    • 2225 S Jasmine St
    • Unit 207
    • Denver, CO

    Great location for a 2 BR 1 bath unit. Private community with secured court yard access. Reserved parking in detached carport. Storage unit. Laundry Rooms on each floor of each building. Private balcony. Exterior courtyard entrance. Updated bathroom, lighting, kitchen counters. Extremely convenient to I-25, Highline Canal Trail, DTC and Downtown Denver

    Phillip Svoboda Blueshift Real Estate Services LLC

Source: REcolorado®

MLS Number: 1848067

REcolorado®

APN: 5065-18-008

Your Personal Tour Guide

Ask me questions while you tour the home.