
Danna Johanson
Keller Williams Advantage Realty LLC
(720) 706-6441
42 Total Sales
2 in East Aurora
$590,000 Price Range
Estimated Value: $885,921
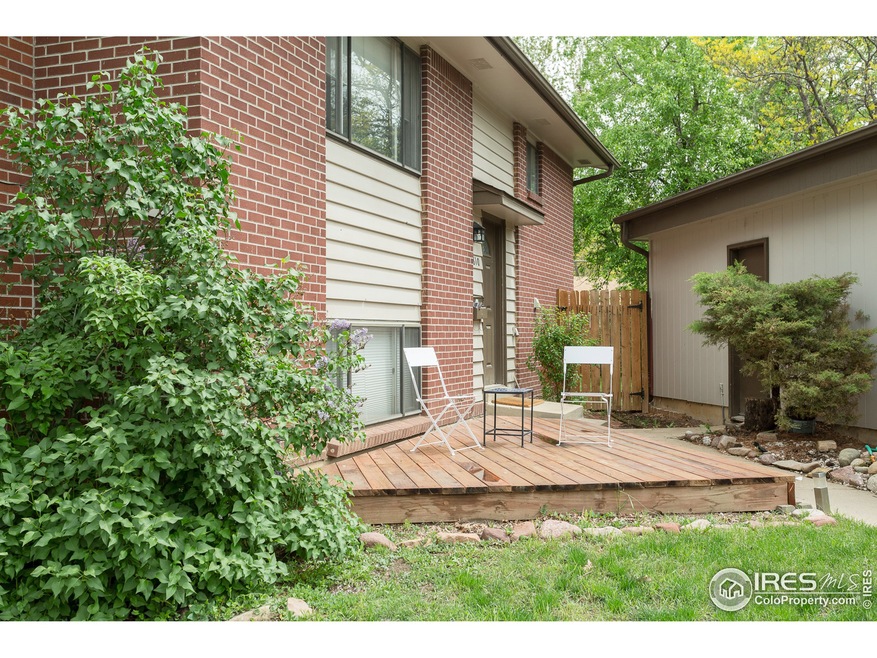
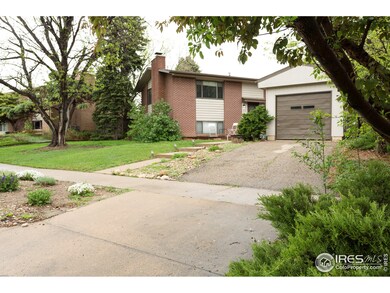
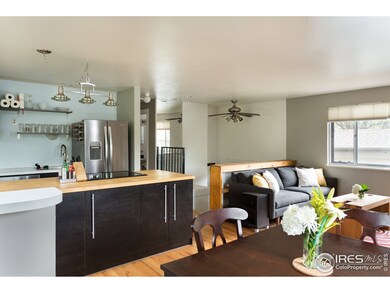
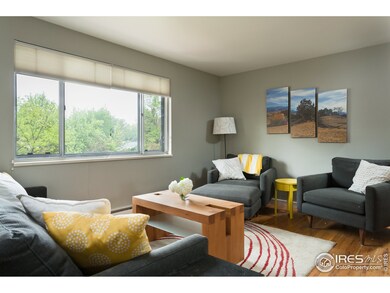
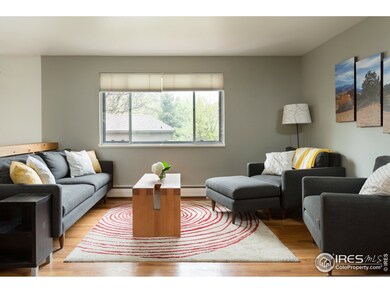
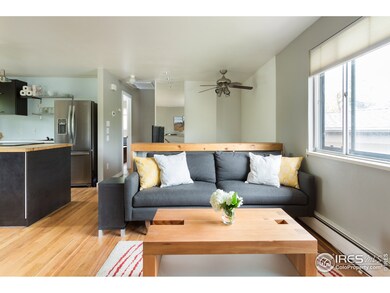
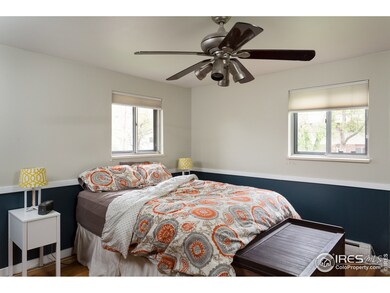
Sit on the deck and take in the Stunning views of Bear Peak! Remodeled 3 bed 2 (full) bath 1600 sq ft home w/ detached garage on a lovley fenced lot w/ raised bed gardens with mint & raspberries, remodeled kitchen, hardwood and bamboo floors, Stainless appliances, butchers block counters, walkin closets, cozy up next to the fireplace. Triangle tube radiant heat for water and baseboard. Near shopping, walk or bike to everything Boulder has to offer. No flooding, radon systm installd.
Last Agent to Sell the Property
Compass - Boulder License #40029989 Listed on: 05/06/2015
We collect this data history from publicly available records. To have your information removed, we recommend requesting removal directly through your county’s website.
Danna Johanson
Keller Williams Advantage Realty LLC
(720) 706-6441
42 Total Sales
2 in East Aurora
$590,000 Price Range
Monica Van Matre
Heirloom Real Estate Group
(720) 583-8795
26 Total Sales
1 in East Aurora
$551,000 Price
Janet Borchert
WK Real Estate
(844) 395-9132
89 Total Sales
2 in East Aurora
$694,000 Price Range
Michelle Clifford
eXp Realty LLC
(844) 722-1891
187 Total Sales
2 in East Aurora
$850,000 Price Range
Maureen McCarthy
RE/MAX of Boulder
(877) 845-9815
102 Total Sales
2 in East Aurora
$425K - $884K Price Range
Russell Woodard
RE/MAX Alliance
(970) 292-7963
67 Total Sales
3 in East Aurora
$694K - $718K Price Range
We collect this data history from publicly available records. To have your information removed, we recommend requesting removal directly through your county’s website.
| Date | Buyer | Sale Price | Title Company |
|---|---|---|---|
| $511,000 | Land Title Guarantee Company | ||
| Stremel Nicholas | $353,000 | None Available | |
| Zaneveld Jesse | $345,500 | Title America | |
| The J Ronald V Zaneveld Trust | -- | None Available | |
| Madden Michael T | $223,500 | -- | |
| Walton Christopher J | -- | -- | |
| Walton Christopher J | $22,800 | -- |
We collect this data history from publicly available records. To have your information removed, we recommend requesting removal directly through your county’s website.
| Date | Status | Borrower | Loan Amount |
|---|---|---|---|
| Open | $319,000 | ||
| Previous Owner | Stremel Nicholas | $335,350 | |
| Previous Owner | Zaneveld Jesse | $276,400 | |
| Previous Owner | Madden Michael T | $156,450 |
We collect this data history from publicly available records. To have your information removed, we recommend requesting removal directly through your county’s website.
| Date | Event | Price | List to Sale | Price per Sq Ft |
|---|---|---|---|---|
| 01/28/2019 01/28/19 | Off Market | $511,000 | -- | -- |
| 06/18/2015 06/18/15 | Sold | $511,000 | +27.8% | $317 / Sq Ft |
| 05/19/2015 05/19/15 | Pending | -- | -- | -- |
| 05/06/2015 05/06/15 | For Sale | $400,000 | -- | $248 / Sq Ft |
We collect this data history from publicly available records. To have your information removed, we recommend requesting removal directly through your county’s website.
| Year | Tax Paid | Tax Assessment Tax Assessment Total Assessment is a certain percentage of the fair market value that is determined by local assessors to be the total taxable value of land and additions on the property. | Land | Improvement |
|---|---|---|---|---|
| 2026 | $5,241 | $55,046 | $30,464 | $24,582 |
| 2025 | $5,241 | $59,806 | $35,224 | $24,582 |
| 2024 | $5,258 | $54,969 | $32,375 | $22,594 |
| 2023 | $5,166 | $59,824 | $37,962 | $25,547 |
| 2022 | $4,385 | $47,218 | $27,258 | $19,960 |
| 2021 | $4,181 | $48,577 | $28,042 | $20,535 |
| 2020 | $3,887 | $44,652 | $24,596 | $20,056 |
| 2019 | $3,827 | $44,652 | $24,596 | $20,056 |
| 2018 | $3,609 | $41,623 | $23,112 | $18,511 |
| 2017 | $3,496 | $46,017 | $25,552 | $20,465 |
| 2016 | $3,217 | $37,165 | $16,477 | $20,688 |
| 2015 | $3,046 | $28,959 | $14,766 | $14,193 |
| 2014 | -- | $28,959 | $14,766 | $14,193 |
Seller's Agent in 2015
Botsy Phillips
Compass - Boulder
(720) 629-5100
2 in this area
66 Total Sales
TL
Buyer's Agent in 2015
Tommy Lorden
Buyers' Slice Realty
(303) 376-6111
10 Total Sales
Source: IRES MLS
MLS Number: IRE762554
APN: 1463333-13-007
Disclaimer: Certain information contained herein is derived from information provided by parties other than Homes.com. All information provided is deemed reliable, but is not guaranteed to be accurate and should be independently verified.
Information source: Information and Real Estate Services, LLC. Provided for limited non-commercial use only under IRES Rules © Copyright IRES.
Based on information submitted to the MLS GRID. All data is obtained from various sources and may not have been verified by broker or MLS GRID. Supplied Open House Information is subject to change without notice. All information should be independently reviewed and verified for accuracy. Properties may or may not be listed by the office/agent presenting the information. Some IDX listings have been excluded from this website. Listing information is provided exclusively for consumers' personal, non-commercial use and may not be used for any purpose other than to identify prospective properties consumers may be interested in purchasing.
Information deemed reliable but not guaranteed by the MLS.
Based on information submitted to the MLS GRID
Listings courtesy of IRES MLS as distributed by MLS GRID
Ask me questions while you tour the home.