
Teresa Wallen
Jones Heritage, REALTORS
(620) 349-4445
137 Total Sales
15 in Frontenac
$15K - $322K Price Range

Estimated Value: $220,000 - $245,578

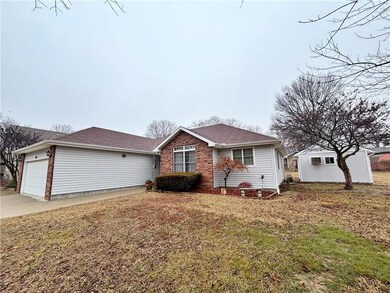
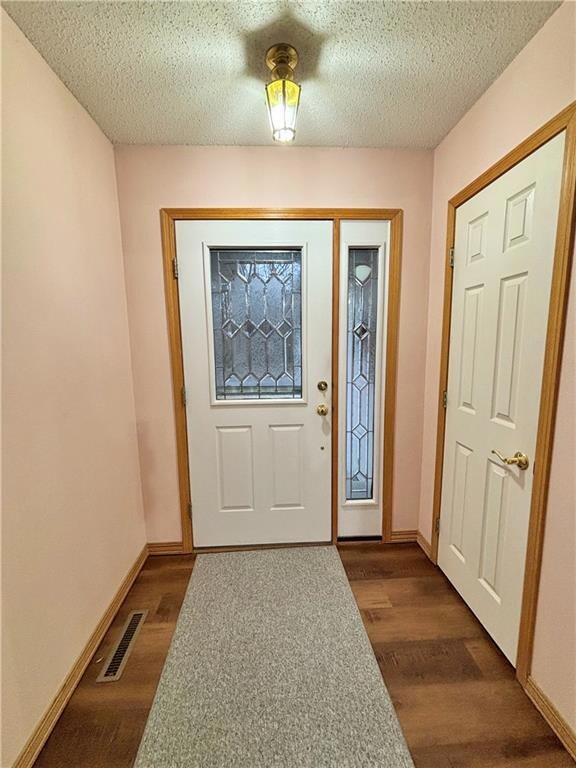
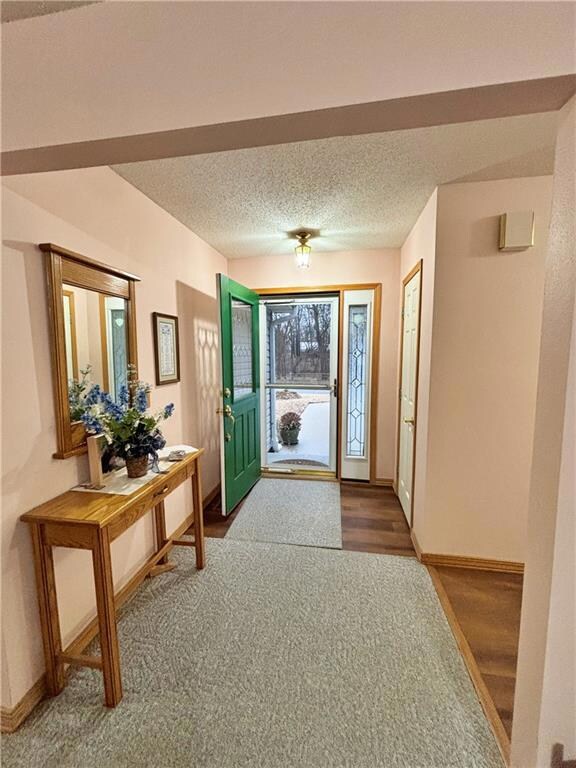
Delightful 3 bedroom, 2 bath ranch with a large living room, which has a tray ceiling, and an enjoyable sunroom that's heated & cooled. New laminate floor (2024) in kitchen, hall, and entry. Primary bedroom has ensuite bathroom, walk-in closet and linen closet. Many closets, shelves, and storage areas here. Great utility room. Does anyone want a heated & cooled wood shop (24x14), 8x12 storage shed and a relaxing patio? Granite kitchen counter, bar stools can stay, many cabinets and counter space for the cook! Icemaker doesn't work & water is disconnected. Shelving stays in office bedroom, which has a vaulted ceiling. Newer CH/A (2021), hot water tank (2021) and carpet (2015). No pets or smoking. Popular addition close to Wilderness Park. Frontenac water & Pittsburg school district. Kids can go to Frontenac School but parents cannot run for school board. Concrete bench & flag pole will stay. All window coverings will stay. 1 hour notice for showings please. Utility charges for last 13 months are available. You might notice 2 price changes because of an error. The price has always been $235,000. Sorry for the mixup.
Last Agent to Sell the Property
Sandy Emerson
Jim Bishop & Associates Brokerage Phone: 620-249-4841 Listed on: 02/05/2025
We collect this data history from publicly available records. To have your information removed, we recommend requesting removal directly through your county’s website.
Teresa Wallen
Jones Heritage, REALTORS
(620) 349-4445
137 Total Sales
15 in Frontenac
$15K - $322K Price Range
Mary Geier
Cobb Realty Inc
(620) 670-8723
121 Total Sales
10 in Frontenac
$77K - $360K Price Range
Shelly Hildebrandt
Cobb Realty, Inc.
(620) 670-8606
276 Total Sales
45 in Frontenac
$18K - $450K Price Range
Steve Kuplen
Jones Heritage, REALTORS
(620) 670-8650
66 Total Sales
15 in Frontenac
$34K - $343K Price Range
John Towner
Cobb Realty Inc
(620) 670-8701
57 Total Sales
4 in Frontenac
$120K - $285K Price Range
Ashlee Ricks
ReeceNichols Sunflower Realty Group
(620) 670-8693
66 Total Sales
8 in Frontenac
$135K - $252K Price Range
We collect this data history from publicly available records. To have your information removed, we recommend requesting removal directly through your county’s website.
| Date | Buyer | Sale Price | Title Company |
|---|---|---|---|
| $201,250 | Crawford Cnty Abstract Co Inc | ||
| $97,500 | -- |
We collect this data history from publicly available records. To have your information removed, we recommend requesting removal directly through your county’s website.
| Date | Event | Price | List to Sale | Price per Sq Ft |
|---|---|---|---|---|
| 03/21/2025 03/21/25 | Sold | -- | -- | -- |
| 02/09/2025 02/09/25 | Pending | -- | -- | -- |
| 02/05/2025 02/05/25 | For Sale | $235,000 | -- | $133 / Sq Ft |
We collect this data history from publicly available records. To have your information removed, we recommend requesting removal directly through your county’s website.
| Year | Tax Paid | Tax Assessment Tax Assessment Total Assessment is a certain percentage of the fair market value that is determined by local assessors to be the total taxable value of land and additions on the property. | Land | Improvement |
|---|---|---|---|---|
| 2025 | $2,550 | $17,434 | $2,077 | $15,357 |
| 2024 | $2,416 | $17,050 | $2,039 | $15,011 |
| 2023 | $2,424 | $16,652 | $1,778 | $14,874 |
| 2022 | $2,422 | $16,134 | $1,971 | $14,163 |
| 2021 | $2,373 | $15,500 | $1,516 | $13,984 |
| 2020 | $2,377 | $15,500 | $1,516 | $13,984 |
| 2019 | $2,283 | $14,904 | $1,516 | $13,388 |
| 2018 | $2,255 | $14,904 | $1,516 | $13,388 |
| 2017 | $2,235 | $14,904 | $1,442 | $13,462 |
| 2016 | $2,218 | $14,904 | $1,442 | $13,462 |
| 2015 | $2,002 | $14,639 | $1,329 | $13,310 |
| 2014 | $2,002 | $14,524 | $1,329 | $13,195 |
S
Seller's Agent in 2025
Sandy Emerson
Jim Bishop & Associates
Buyer's Agent in 2025
Mary Geier
Cobb Realty Inc
(620) 249-0835
121 Total Sales
Source: Heartland MLS
MLS Number: 2528952
APN: 203-07-0-10-03-018.00-0
Disclaimer: Certain information contained herein is derived from information provided by parties other than Homes.com. All information provided is deemed reliable, but is not guaranteed to be accurate and should be independently verified.
All data is obtained from various sources and may not have been verified by broker or MLS GRID. Supplied Open House Information is subject to change without notice. All information should be independently reviewed and verified for accuracy. Properties may or may not be listed by the office/agent presenting the information. Some IDX listings have been excluded from this website. Prices displayed on all Sold listings are the Last Known Listing Price and may not be the actual selling price.
Listings courtesy of Heartland MLS as distributed by MLS GRID.
Based on information submitted to the MLS GRID
Listing Information presented by local MLS brokerage: TEN-X, INC., local REALTOR®- Arlene Richardson - (888) 952-6393
Ask me questions while you tour the home.