
Andrew Wood
Wood Brothers Realty
(314) 789-5965
89 Total Sales
2 in Ladue
$505K - $903K Price Range


Estimated Value: $2,381,000 - $3,101,000
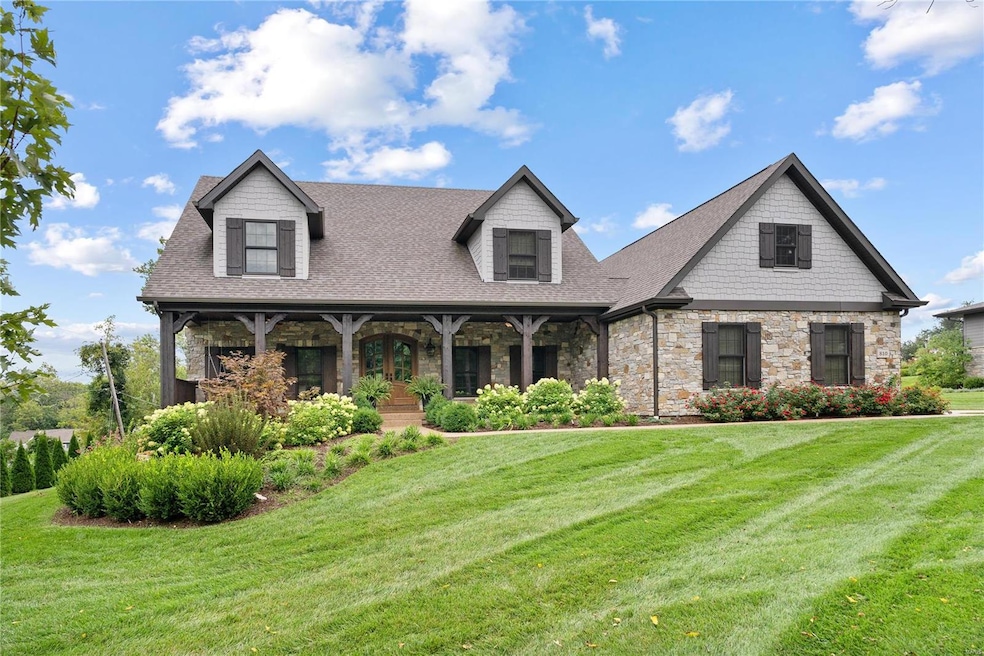
This newly built 1.5 story, 4515 sq. ft in highly sought-after Ladue. Main fl. master suite w coffered ceiling, luxury master bath w a free-standing tub, a large custom marble shower, heated fl, and a huge walk-in closet. High-end kitchen w breakfast room, large center island w storage and seating, Wolf & Sub-Zero appliances, walk-in pantry, & a separate wet bar area w an ice maker and wine/beverage center. The kitchen opens to the Great rm w 12' box-beam ceiling, stone fireplace, & built-in bookcases. Separate dining rm and office w custom built-in bookcases. Family foyer area off of the oversized 3-car garage side entry has built-in cubbies & flows to an oversized laundry/activity/craft rm with built-in desk. 2nd fl has an open sitting area, 3 bedrm suites w walk-in closets. Outdoor living areas include a 10' x 41' front covered porch & a 20' x24' covered rear patio with a stone fireplace & stained vaulted ceiling. Additional.-3 car garage, generator & lot can accommodate a pool.
Last Agent to Sell the Property
Janet McAfee Inc. License #2002025293 Listed on: 08/22/2024
We collect this data history from publicly available records. To have your information removed, we recommend requesting removal directly through your county’s website.
Andrew Wood
Wood Brothers Realty
(314) 789-5965
89 Total Sales
2 in Ladue
$505K - $903K Price Range
Brian Elsesser
Coldwell Banker Realty - Gundaker
(314) 310-3467
86 Total Sales
1 in Ladue
$850,000 Price
Melissa Boyer
Expert Realty LLC
(314) 833-8701
83 Total Sales
1 in Ladue
$1,250,000 Price
Mike Palermo
Compass Realty Group
(314) 582-9288
128 Total Sales
1 in Ladue
$860,000 Price
Pete Geisz
Keller Williams Realty St. Louis
(314) 931-5037
91 Total Sales
1 in Ladue
$475,000 Price
Nicholas Wagenknecht
SCHNEIDER Real Estate
(314) 916-6811
223 Total Sales
1 in Ladue
$1,480,000 Price
We collect this data history from publicly available records. To have your information removed, we recommend requesting removal directly through your county’s website.
| Date | Buyer | Sale Price | Title Company |
|---|---|---|---|
| -- | None Listed On Document | ||
| Proctor Michael K | $1,825,000 | Insight Title | |
| Kingbridge Homes Llc | -- | Investors Title Co Clayton | |
| Kingbridge Homes Llc | $450,000 | Investors Title Co Clayton |
We collect this data history from publicly available records. To have your information removed, we recommend requesting removal directly through your county’s website.
| Date | Status | Borrower | Loan Amount |
|---|---|---|---|
| Previous Owner | $1,300,000 |
We collect this data history from publicly available records. To have your information removed, we recommend requesting removal directly through your county’s website.
| Date | Event | Price | List to Sale | Price per Sq Ft |
|---|---|---|---|---|
| 10/16/2024 10/16/24 | Sold | -- | -- | -- |
| 10/16/2024 10/16/24 | Pending | -- | -- | -- |
| 08/22/2024 08/22/24 | For Sale | $2,275,000 | -- | $504 / Sq Ft |
We collect this data history from publicly available records. To have your information removed, we recommend requesting removal directly through your county’s website.
| Year | Tax Paid | Tax Assessment Tax Assessment Total Assessment is a certain percentage of the fair market value that is determined by local assessors to be the total taxable value of land and additions on the property. | Land | Improvement |
|---|---|---|---|---|
| 2025 | $18,935 | $359,040 | $118,860 | $240,180 |
| 2024 | $18,935 | $280,560 | $89,150 | $191,410 |
| 2023 | $18,899 | $280,560 | $89,150 | $191,410 |
| 2022 | $21,133 | $302,230 | $96,540 | $205,690 |
| 2021 | $20,102 | $302,230 | $96,540 | $205,690 |
| 2020 | $19,729 | $295,070 | $89,090 | $205,980 |
Seller's Agent in 2024
Stephanie Connell
Janet McAfee Inc.
(314) 265-4739
47 Total Sales
Buyer's Agent in 2024
Tina Meyers
ReeceNichols Real Estate
(314) 420-2515
21 Total Sales
Source: MARIS MLS
MLS Number: MIS24050693
APN: 19L-61-0538
Disclaimer: Certain information contained herein is derived from information provided by parties other than Homes.com. All information provided is deemed reliable, but is not guaranteed to be accurate and should be independently verified.
All data is obtained from various sources and may not have been verified by broker or MLS GRID. Supplied Open House Information is subject to change without notice. All information should be independently reviewed and verified for accuracy. Properties may or may not be listed by the office/agent presenting the information. Some IDX listings have been excluded from this website.
Listings courtesy of MARIS MLS as distributed by MLS GRID.
Based on information submitted to the MLS GRID
Ask me questions while you tour the home.