A
Seller's Agent in 2020
Annette Montgomery
Wolf Real Estate
Estimated Value: $322,842
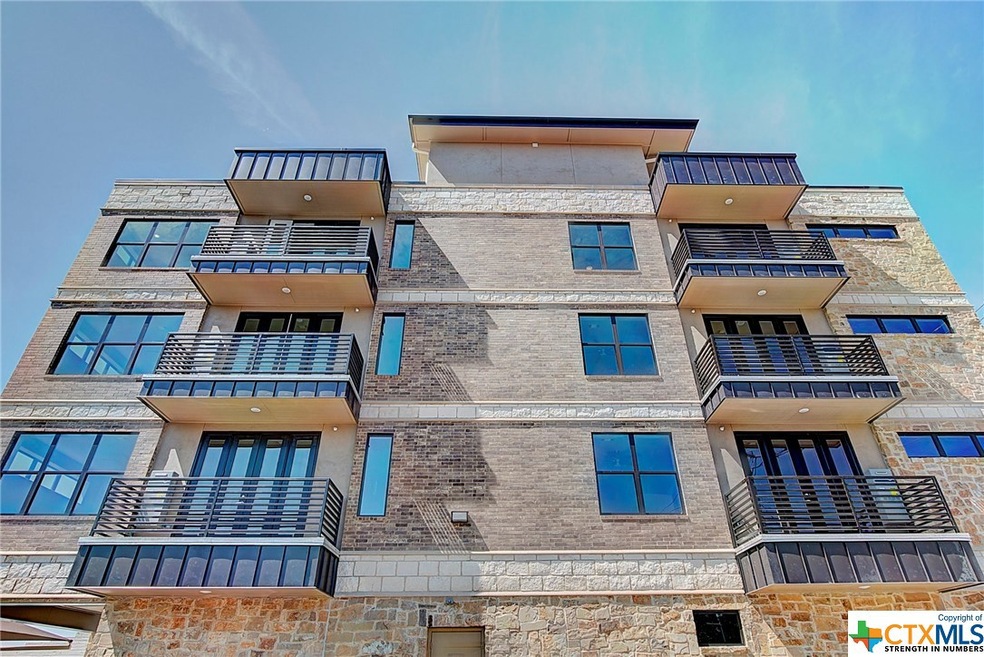
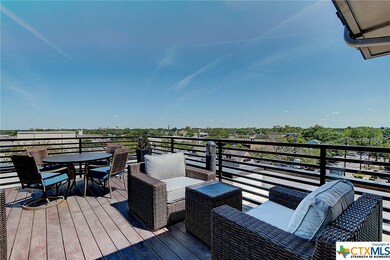
Best for Last! Small footprint, large impact living! Urban lifestyle in Charming Georgetown location. Minutes Walk from Georgetown’s Beautiful Downtown Square, Restaurants, Blue Hole Park, Library, Courthouse, City Municipal buildings, Hike Bike Trail, Southwestern University, and more. Modern and Contemporary Style. Residents enjoy Rooftop deck and community entertaining space.
Panoramic views of all of Georgetown.
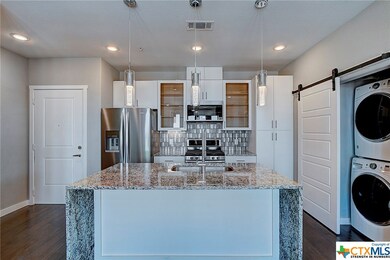
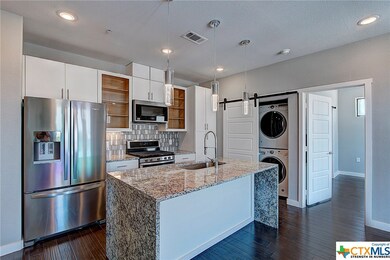
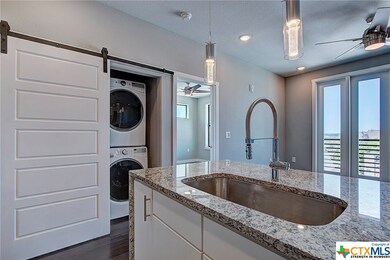
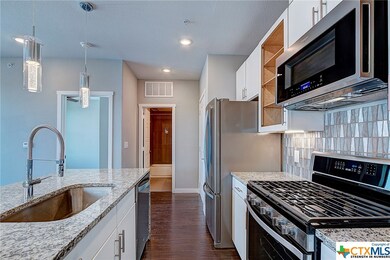
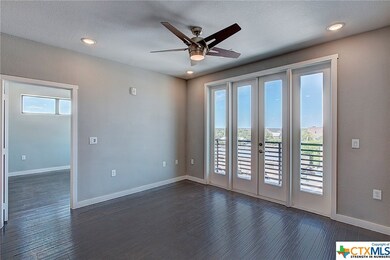
645 sq ft. 1 Bed/1 bath. Open floor plans with Tall Ceilings. Full Appliances package in all units. Balconies. Granite Counter, Glass tile Backsplash, High-end Lighting fixtures. Lighted Ceiling Fans, Pendant Lights. Sliding Barn doors, Wood Look flooring. Stackable Washer/Dryers in all units, Ultra Quiet Elevator, On Demand Water Heaters, Full building Water softener/filter, Premium Adjustable shower heads/wands. Parking & Storage included. Sales/Viewing by Appointment. Call Agent
Lofts on Rock in Downtown Georgetown! Modern Living with a Small Town Feel.
Last Agent to Sell the Property
Annette Montgomery
Wolf Real Estate License #0555936 Listed on: 01/14/2019
Last Buyer's Agent
NON-MEMBER AGENT TEAM
Non Member Office
We collect this data history from publicly available records. To have your information removed, we recommend requesting removal directly through your county’s website.
We collect this data history from publicly available records. To have your information removed, we recommend requesting removal directly through your county’s website.
| Date | Buyer | Sale Price | Title Company |
|---|---|---|---|
| -- | None Listed On Document | ||
| -- | Georgetown Title Company Inc |
We collect this data history from publicly available records. To have your information removed, we recommend requesting removal directly through your county’s website.
| Date | Status | Borrower | Loan Amount |
|---|---|---|---|
| Previous Owner | $183,000 |
We collect this data history from publicly available records. To have your information removed, we recommend requesting removal directly through your county’s website.
| Date | Event | Price | List to Sale | Price per Sq Ft | Prior Sale |
|---|---|---|---|---|---|
| 02/10/2020 02/10/20 | Sold | -- | -- | -- | |
| 02/10/2020 02/10/20 | Sold | -- | -- | -- | View Prior Sale |
| 01/11/2020 01/11/20 | Pending | -- | -- | -- | |
| 01/04/2020 01/04/20 | Price Changed | $283,000 | -3.5% | $377 / Sq Ft | |
| 12/28/2019 12/28/19 | Pending | -- | -- | -- | |
| 11/19/2019 11/19/19 | Price Changed | $293,150 | -1.7% | $391 / Sq Ft | |
| 11/06/2019 11/06/19 | Price Changed | $298,199 | 0.0% | $398 / Sq Ft | |
| 11/01/2019 11/01/19 | Price Changed | $298,299 | 0.0% | $398 / Sq Ft | |
| 10/28/2019 10/28/19 | Price Changed | $298,300 | 0.0% | $398 / Sq Ft | |
| 10/25/2019 10/25/19 | Price Changed | $298,325 | 0.0% | $398 / Sq Ft | |
| 10/21/2019 10/21/19 | Price Changed | $298,350 | 0.0% | $398 / Sq Ft | |
| 10/18/2019 10/18/19 | Price Changed | $298,400 | 0.0% | $398 / Sq Ft | |
| 10/16/2019 10/16/19 | Price Changed | $298,500 | +0.2% | $398 / Sq Ft | |
| 10/10/2019 10/10/19 | Price Changed | $298,000 | -0.4% | $397 / Sq Ft | |
| 08/12/2019 08/12/19 | Price Changed | $299,090 | 0.0% | $399 / Sq Ft | |
| 08/02/2019 08/02/19 | Price Changed | $299,100 | -0.2% | $399 / Sq Ft | |
| 07/08/2019 07/08/19 | Price Changed | $299,600 | 0.0% | $399 / Sq Ft | |
| 07/01/2019 07/01/19 | Price Changed | $299,700 | 0.0% | $400 / Sq Ft | |
| 05/19/2019 05/19/19 | Price Changed | $299,800 | 0.0% | $400 / Sq Ft | |
| 04/07/2019 04/07/19 | Price Changed | $299,900 | 0.0% | $400 / Sq Ft | |
| 03/29/2019 03/29/19 | Price Changed | $299,999 | -5.0% | $400 / Sq Ft | |
| 03/04/2019 03/04/19 | Price Changed | $315,745 | 0.0% | $421 / Sq Ft | |
| 02/18/2019 02/18/19 | Price Changed | $315,750 | 0.0% | $421 / Sq Ft | |
| 01/14/2019 01/14/19 | For Sale | $315,755 | 0.0% | $421 / Sq Ft | |
| 01/01/2019 01/01/19 | Price Changed | $315,755 | 0.0% | $421 / Sq Ft | |
| 06/30/2018 06/30/18 | Price Changed | $315,757 | -6.0% | $421 / Sq Ft | |
| 05/03/2018 05/03/18 | For Sale | $335,758 | -- | $448 / Sq Ft |
We collect this data history from publicly available records. To have your information removed, we recommend requesting removal directly through your county’s website.
| Year | Tax Paid | Tax Assessment Tax Assessment Total Assessment is a certain percentage of the fair market value that is determined by local assessors to be the total taxable value of land and additions on the property. | Land | Improvement |
|---|---|---|---|---|
| 2025 | $2,461 | $35,155 | $5,800 | $29,355 |
| 2024 | $2,461 | $35,155 | $5,800 | $29,355 |
| 2023 | $2,461 | $35,155 | $5,800 | $29,355 |
| 2022 | $2,610 | $35,155 | $5,800 | $29,355 |
| 2021 | $2,267 | $27,910 | $6,200 | $21,710 |
| 2020 | $1,878 | $27,910 | $6,200 | $21,710 |
| 2019 | $1,866 | $27,910 | $6,200 | $21,710 |
| 2018 | $1,882 | $27,910 | $6,200 | $21,710 |
| 2017 | $1,882 | $27,910 | $6,200 | $21,710 |
| 2016 | $1,872 | $27,830 | $6,000 | $21,830 |
| 2015 | $1,951 | $27,830 | $6,000 | $21,830 |
| 2014 | $1,951 | $27,827 | $6,000 | $21,827 |
A
Seller's Agent in 2020
Annette Montgomery
Wolf Real Estate

Seller Co-Listing Agent in 2020
Kimberly Wolfman
Wolf Real Estate
(512) 913-1282
81 Total Sales
N
Buyer's Agent in 2020
NON-MEMBER AGENT TEAM
Non Member Office
Buyer's Agent in 2020
Karen Ivey
Compass RE Texas, LLC
(512) 968-7971
31 Total Sales
Source: Central Texas MLS (CTXMLS)
MLS Number: 367165
APN: R565810
Disclaimer: Certain information contained herein is derived from information provided by parties other than Homes.com. All information provided is deemed reliable, but is not guaranteed to be accurate and should be independently verified.
Listing and property data is from an Internet Data Exchange (IDX) provided by the Central Texas MLS.
Some properties which appear for sale on the website may no longer be available because they are for instance, under contract, sold or are no longer being offered for sale.
IDX information is provided exclusively for personal, non-commercial use, and may not be used for any purpose other than to identify prospective properties consumers may be interested in purchasing.
Information is deemed reliable but not guaranteed.
Copyright 2026 Central Texas MLS, All Rights Reserved.
Ask me questions while you tour the home.