
Kris Barrientos
Hunziker & Associates, Inc.
(515) 686-6539
42 Total Sales
2 in Southwest Ankeny
$216,000 Price Range


Estimated Value: $335,380
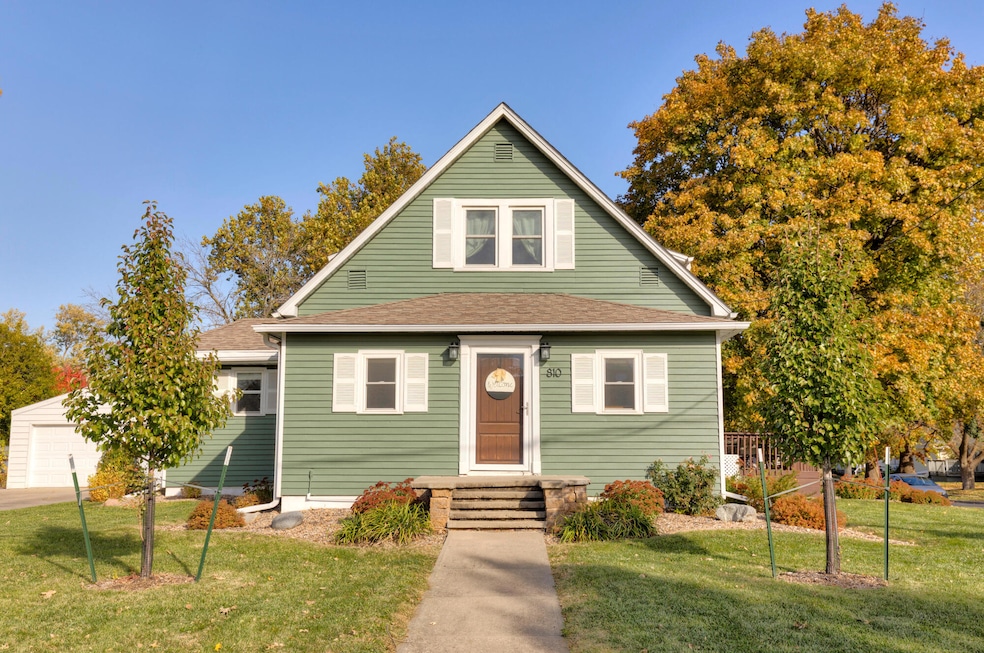
Welcome to 810 SW 3rd Street, where timeless charm meets modern living just steps from Uptown Ankeny! Located on a spacious corner lot in one of Ankeny's most desirable neighborhoods, this home captures the best of both worlds: character and craftsmanship with all the right updates. The fully remodeled kitchen steals the show with custom, ceiling-height cabinetry, gleaming quartz countertops, and sleek stainless steel appliances, the perfect blend of style and function with no detail missed. The dining room flows effortlessly into the inviting living room and front entryway, creating an ideal setup for gatherings. The main-floor primary suite offers comfort and convenience with a walk-in closet, private full bath, and laundry all on one level. A stylish half bath completes the main floor. Upstairs, you will find two spacious bedrooms and another half bath, while the lower level adds bonus living space with a cozy family room and an additional 3/4 bath. Outside, enjoy fresh exterior paint and an oversized two-car detached garage that's been insulated and finished, perfect for vehicles, hobbies, or a home gym. With its unbeatable location near Uptown Ankeny's shops, dining, taverns and trails, plus a perfect mix of charm and modern updates, this home is the one that you've been waiting for! Call to make this move-in ready home yours today!
Last Agent to Sell the Property
CENTURY 21 SIGNATURE-Ames License #S63333 Listed on: 11/05/2025
We collect this data history from publicly available records. To have your information removed, we recommend requesting removal directly through your county’s website.
Kris Barrientos
Hunziker & Associates, Inc.
(515) 686-6539
42 Total Sales
2 in Southwest Ankeny
$216,000 Price Range
Jen Schuller
Iowa Realty Mills Crossing
(515) 686-6521
92 Total Sales
5 in Southwest Ankeny
$275K - $937K Price Range
Vicki Crannell
Realty ONE Group Impact
(515) 526-5372
116 Total Sales
1 in Southwest Ankeny
$820,000 Price
Kevin Holmes
Weichert, Miller & Clark
(515) 715-4181
48 Total Sales
4 in Southwest Ankeny
$265K - $516K Price Range
Mike Purcell
Friedrich Realty
(515) 686-6631
83 Total Sales
1 in Southwest Ankeny
$172,500 Price
Andrew Bruellman
RE/MAX Concepts
(515) 575-2183
218 Total Sales
3 in Southwest Ankeny
$235K - $675K Price Range
We collect this data history from publicly available records. To have your information removed, we recommend requesting removal directly through your county’s website.
| Date | Buyer | Sale Price | Title Company |
|---|---|---|---|
| $335,000 | None Listed On Document | ||
| Jansen Tevin A | $220,000 | None Available | |
| Pech Derek | $196,000 | None Available | |
| Tap Home Services Llc | -- | None Available | |
| First Horizon Home Loans | $122,657 | None Available | |
| Federal National Mortgage Association | $122,500 | None Available | |
| Lane Todd | $136,500 | -- | |
| Niedermeier Dennis D | $101,000 | -- |
We collect this data history from publicly available records. To have your information removed, we recommend requesting removal directly through your county’s website.
| Date | Status | Borrower | Loan Amount |
|---|---|---|---|
| Open | $240,000 | ||
| Previous Owner | Jansen Tevin A | $115,000 | |
| Previous Owner | Patterson Alexandra | $172,185 | |
| Previous Owner | Jansen Tevin A | $176,000 | |
| Previous Owner | Pech Derek | $176,400 | |
| Previous Owner | Stensrud Michael M | $133,000 | |
| Previous Owner | Tap Home Services Llc | $86,000 | |
| Previous Owner | Lane Todd | $136,900 | |
| Previous Owner | Niedermeier Dennis D | $101,448 |
We collect this data history from publicly available records. To have your information removed, we recommend requesting removal directly through your county’s website.
| Date | Event | Price | List to Sale | Price per Sq Ft | Prior Sale |
|---|---|---|---|---|---|
| 01/15/2026 01/15/26 | Sold | $335,000 | -1.4% | $205 / Sq Ft | |
| 12/15/2025 12/15/25 | Pending | -- | -- | -- | |
| 12/01/2025 12/01/25 | Price Changed | $339,900 | -2.9% | $208 / Sq Ft | |
| 11/05/2025 11/05/25 | For Sale | $350,000 | +59.1% | $214 / Sq Ft | |
| 03/02/2020 03/02/20 | Sold | $220,000 | -5.2% | $134 / Sq Ft | View Prior Sale |
| 02/28/2020 02/28/20 | Pending | -- | -- | -- | |
| 12/04/2019 12/04/19 | For Sale | $232,000 | +18.4% | $142 / Sq Ft | |
| 08/15/2017 08/15/17 | Sold | $196,000 | +3.2% | $132 / Sq Ft | View Prior Sale |
| 07/16/2017 07/16/17 | Pending | -- | -- | -- | |
| 07/13/2017 07/13/17 | For Sale | $189,900 | -- | $128 / Sq Ft |
We collect this data history from publicly available records. To have your information removed, we recommend requesting removal directly through your county’s website.
| Year | Tax Paid | Tax Assessment Tax Assessment Total Assessment is a certain percentage of the fair market value that is determined by local assessors to be the total taxable value of land and additions on the property. | Land | Improvement |
|---|---|---|---|---|
| 2025 | $4,232 | $281,900 | $69,900 | $212,000 |
| 2024 | $4,232 | $258,700 | $63,400 | $195,300 |
| 2023 | $4,182 | $258,700 | $63,400 | $195,300 |
| 2022 | $4,136 | $210,600 | $53,200 | $157,400 |
| 2021 | $3,604 | $210,600 | $53,200 | $157,400 |
| 2020 | $3,744 | $174,400 | $48,500 | $125,900 |
| 2019 | $3,630 | $174,400 | $48,500 | $125,900 |
| 2018 | $3,186 | $161,200 | $43,600 | $117,600 |
| 2017 | $3,070 | $150,500 | $43,600 | $106,900 |
| 2016 | $3,066 | $137,300 | $39,200 | $98,100 |
| 2015 | $3,066 | $137,300 | $39,200 | $98,100 |
| 2014 | $3,064 | $134,300 | $37,600 | $96,700 |
Seller's Agent in 2026
Katie Riedeman
CENTURY 21 SIGNATURE-Ames
(515) 708-3115
3 in this area
142 Total Sales
Buyer's Agent in 2026
Bryanna Wisecup
LPT Realty, LLC
(515) 230-5018
4 in this area
88 Total Sales
AH
Seller's Agent in 2020
Alex Hagar
Keller Williams Realty GDM
(515) 418-2193
33 Total Sales
AL
Seller Co-Listing Agent in 2020
Andy Lenaghan
Keller Williams Realty GDM
(515) 707-6868
39 Total Sales
Seller's Agent in 2017
Jennifer Moulton
Spire Real Estate
(515) 689-6792
16 in this area
154 Total Sales
Source: Central Iowa Board of REALTORS®
MLS Number: 68877
APN: 181-00241007000
Ask me questions while you tour the home.