
Seller's Agent in 2025
Tara Fleming
Coldwell Banker Harris McHaney & Faucette-Harrison
(479) 409-1716
251 Total Sales


Estimated Value: $183,567
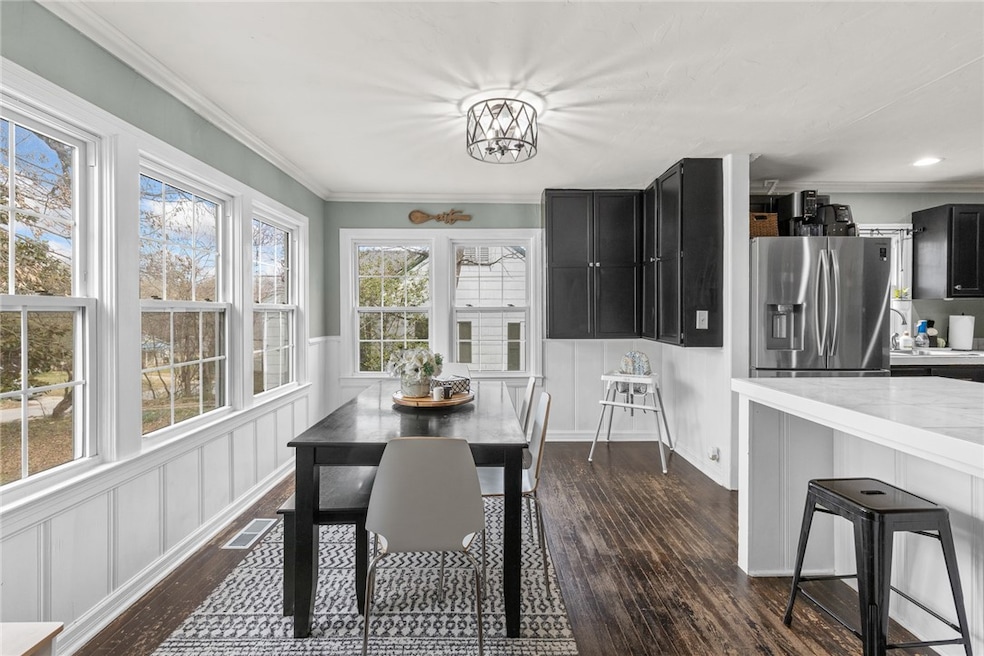
SHOW STOPPER! When you walk into the front door of this home, your jaw is going to drop! Like something straight out of an HGTV show - you will be blown away by the luxurious elements around every corner of this home! The layout = perfection! The design and paint color choices = perfection! The new primary suite with ensuite bath = perfection! This 3 Bedroom 2 Full Bathroom, updated home has almost 1500 sqft and is move-in ready! You will love the original hardwood floors throughout, the updated kitchen with stainless appliances, the 3 oversized bedrooms, the original built-ins, the new windows, new hot water heater, stone firepit, and conversation pit in the backyard with 6 ft privacy fence, and more! The primary space is a peaceful retreat with a large bedroom, crown molding, hardwood floors, honeycomb tile floor in the bathroom, new step in shower, modern vanity, and guess what?!....a walk-in closet!! Do not miss this one! The next owner is going to treasure this home! It is a gem!
Last Agent to Sell the Property
Coldwell Banker Harris McHaney & Faucette-Harrison Brokerage Phone: 479-409-1716 License #EB00089342 Listed on: 03/21/2025
We collect this data history from publicly available records. To have your information removed, we recommend requesting removal directly through your county’s website.
We collect this data history from publicly available records. To have your information removed, we recommend requesting removal directly through your county’s website.
| Date | Buyer | Sale Price | Title Company |
|---|---|---|---|
| $179,900 | Integrity Title Company | ||
| Zimmerman Lauren Marie | $119,900 | Title Net Solutions Llc | |
| Banks Zoe | $110,000 | -- | |
| Payne Michael C | $105,000 | Community First Title Inc | |
| Middleton Jeff | $47,000 | None Available |
We collect this data history from publicly available records. To have your information removed, we recommend requesting removal directly through your county’s website.
| Date | Status | Borrower | Loan Amount |
|---|---|---|---|
| Open | $159,900 | ||
| Previous Owner | Zimmerman Lauren Marie | $117,727 | |
| Previous Owner | Banks Zoe | $90,000 | |
| Previous Owner | Payne Michael C | $84,000 | |
| Previous Owner | Middleton Jeff | $62,000 | |
| Previous Owner | Middleton Jeff | $41,850 |
We collect this data history from publicly available records. To have your information removed, we recommend requesting removal directly through your county’s website.
| Date | Event | Price | List to Sale | Price per Sq Ft | Prior Sale |
|---|---|---|---|---|---|
| 05/27/2025 05/27/25 | Sold | $179,900 | 0.0% | $124 / Sq Ft | |
| 04/16/2025 04/16/25 | Pending | -- | -- | -- | |
| 04/04/2025 04/04/25 | Price Changed | $179,900 | -5.3% | $124 / Sq Ft | |
| 03/21/2025 03/21/25 | For Sale | $189,900 | +58.4% | $131 / Sq Ft | |
| 10/08/2018 10/08/18 | Sold | $119,900 | -4.1% | $82 / Sq Ft | View Prior Sale |
| 09/08/2018 09/08/18 | Pending | -- | -- | -- | |
| 03/21/2018 03/21/18 | For Sale | $125,000 | -- | $86 / Sq Ft |
We collect this data history from publicly available records. To have your information removed, we recommend requesting removal directly through your county’s website.
| Year | Tax Paid | Tax Assessment Tax Assessment Total Assessment is a certain percentage of the fair market value that is determined by local assessors to be the total taxable value of land and additions on the property. | Land | Improvement |
|---|---|---|---|---|
| 2025 | $929 | $18,220 | $1,200 | $17,020 |
| 2024 | $929 | $18,220 | $1,200 | $17,020 |
| 2023 | $902 | $18,220 | $1,200 | $17,020 |
| 2022 | $488 | $18,220 | $1,200 | $17,020 |
| 2021 | $449 | $18,220 | $1,200 | $17,020 |
| 2020 | $409 | $15,380 | $1,200 | $14,180 |
| 2019 | $427 | $15,380 | $1,200 | $14,180 |
| 2018 | $452 | $15,380 | $1,200 | $14,180 |
| 2017 | $434 | $15,380 | $1,200 | $14,180 |
| 2016 | $434 | $15,380 | $1,200 | $14,180 |
| 2015 | $844 | $16,540 | $1,200 | $15,340 |
| 2014 | $494 | $16,540 | $1,200 | $15,340 |
Seller's Agent in 2025
Tara Fleming
Coldwell Banker Harris McHaney & Faucette-Harrison
(479) 409-1716
251 Total Sales
Buyer's Agent in 2025
Beverly DeWitt
Selling726 Realty
(870) 688-8480
182 Total Sales
HP
Seller's Agent in 2018
Harold Plumlee
Dodson & Bruce Property Group
(870) 365-6708
51 Total Sales
11
Buyer's Agent in 2018
193 193
SKINNER & ASSOC, REALTORS
Source: ArkansasOne MLS
MLS Number: 1302120
APN: 825-14042-000
Disclaimer: Certain information contained herein is derived from information provided by parties other than Homes.com. All information provided is deemed reliable, but is not guaranteed to be accurate and should be independently verified.
IDX information is provided exclusively for personal, non-commercial use, and may not be used for any purpose other than to identify prospective properties consumers may be interested in purchasing. Information is deemed reliable but not guaranteed.
Ask me questions while you tour the home.