
Tara Knight
Keller Williams Realty Lone St
(833) 708-1228
125 Total Sales
2 in River Bend
$390,000 Price Range
Estimated Value: $424,000 - $440,000
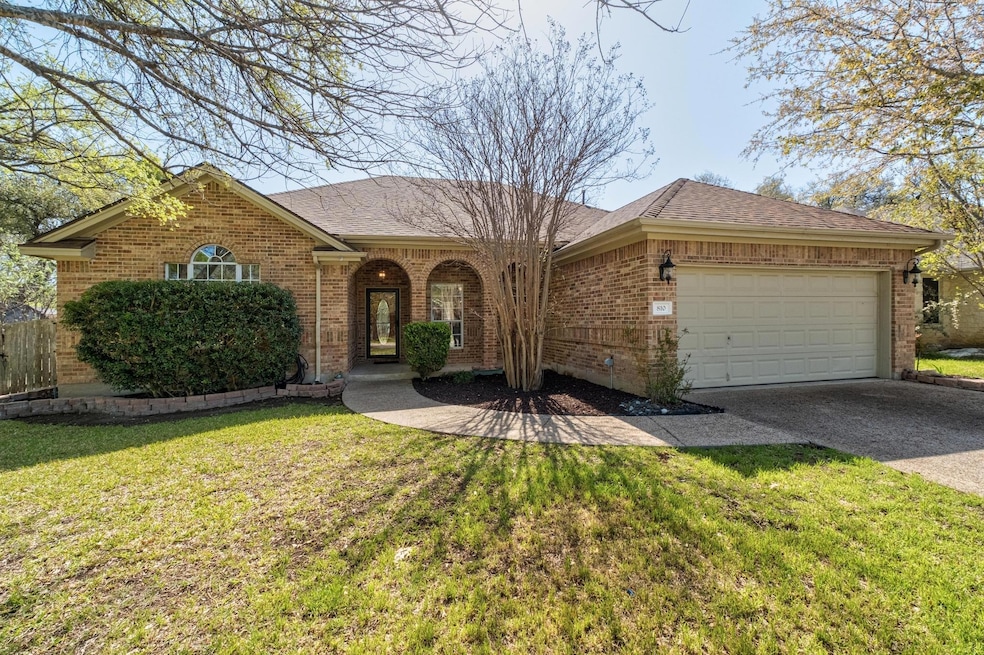
Beautiful 4BR 2BA One Story Home with Pool and Hot Tub. Kitchen has granite counters, under cabinet lighting, custom cabinetry; Wood floors and tile throughout, no carpet; Formal dining with adjacent family room; Family room has wood burning fireplace, deco panned ceiling with crown molding; Primary BR in its own wing of the house has double vanity, separate tub and shower, walk in closet; Ceiling fans in all major rooms; Pool with flagstone deck and waterfall feature; Brick arched entry, recent roof, aggregate driveway; Full automatic lawn sprinklers; Decorative planters front and back; Located in acreage subdivision Reata Trails near shopping, restaurants, movie theater, Costco; Minutes from Lake Georgetown.
Last Agent to Sell the Property
Texas Open Door Realty Brokerage Phone: (512) 600-7078 License #0522457 Listed on: 03/27/2025
We collect this data history from publicly available records. To have your information removed, we recommend requesting removal directly through your county’s website.
Tara Knight
Keller Williams Realty Lone St
(833) 708-1228
125 Total Sales
2 in River Bend
$390,000 Price Range
Laurie Flood
Keller Williams Realty
(737) 210-4701
442 Total Sales
1 in River Bend
$469,000 Price
Michael Estes
Trend Real Estate
(855) 964-1116
91 Total Sales
1 in River Bend
$378,584 Price
Lawrence Pritchett
MODUS Real Estate
(682) 452-1856
127 Total Sales
1 in River Bend
$389,000 Price
Diane Waters
Keller Williams Realty Lone St
(737) 377-3290
177 Total Sales
4 in River Bend
$332K - $440K Price Range
Lysa Saavedra
eXp Realty, LLC
(833) 322-6510
33 Total Sales
1 in River Bend
$192,000 Price
We collect this data history from publicly available records. To have your information removed, we recommend requesting removal directly through your county’s website.
| Date | Buyer | Sale Price | Title Company |
|---|---|---|---|
| -- | Texas National Title | ||
| Davis Randall S | -- | Longhorn Title Co Inc | |
| Sziklai Mikles Andrew | -- | Longhorn Title Co Inc |
We collect this data history from publicly available records. To have your information removed, we recommend requesting removal directly through your county’s website.
| Date | Status | Borrower | Loan Amount |
|---|---|---|---|
| Open | $469,998 | ||
| Previous Owner | Davis Randall S | $279,837 | |
| Previous Owner | Sziklai Mikles Andrew | $236,477 |
We collect this data history from publicly available records. To have your information removed, we recommend requesting removal directly through your county’s website.
| Date | Event | Price | List to Sale | Price per Sq Ft | Prior Sale |
|---|---|---|---|---|---|
| 05/01/2025 05/01/25 | Sold | -- | -- | -- | |
| 04/03/2025 04/03/25 | Pending | -- | -- | -- | |
| 03/27/2025 03/27/25 | For Sale | $465,000 | +63.2% | $244 / Sq Ft | |
| 08/17/2016 08/17/16 | Sold | -- | -- | -- | View Prior Sale |
| 07/04/2016 07/04/16 | Pending | -- | -- | -- | |
| 07/02/2016 07/02/16 | For Sale | $285,000 | -- | $150 / Sq Ft |
We collect this data history from publicly available records. To have your information removed, we recommend requesting removal directly through your county’s website.
| Year | Tax Paid | Tax Assessment Tax Assessment Total Assessment is a certain percentage of the fair market value that is determined by local assessors to be the total taxable value of land and additions on the property. | Land | Improvement |
|---|---|---|---|---|
| 2025 | $2,957 | $451,067 | $80,000 | $371,067 |
| 2024 | $3,816 | $429,131 | ||
| 2023 | $3,635 | $390,119 | $0 | $0 |
| 2022 | $6,963 | $354,654 | $0 | $0 |
| 2021 | $7,041 | $322,413 | $71,000 | $307,642 |
| 2020 | $6,500 | $293,103 | $66,675 | $226,428 |
| 2019 | $7,402 | $323,520 | $62,200 | $269,645 |
| 2018 | $5,805 | $294,109 | $57,245 | $236,864 |
| 2017 | $6,559 | $283,998 | $53,500 | $230,498 |
| 2016 | $6,091 | $263,736 | $53,500 | $210,236 |
| 2015 | $4,441 | $251,810 | $45,100 | $206,710 |
| 2014 | $4,441 | $230,306 | $0 | $0 |
Seller's Agent in 2025
Dan Campbell
Texas Open Door Realty
(512) 699-7082
1 in this area
84 Total Sales
GW
Seller Co-Listing Agent in 2025
Gary Wakefield
Texas Open Door Realty
(512) 917-5002
1 in this area
58 Total Sales
Buyer's Agent in 2025
Anthea Chlebek
Compass RE Texas, LLC
(737) 333-5862
1 in this area
50 Total Sales
Seller's Agent in 2016
Karen Miller
Miller & Associates Realty LLC
(512) 635-5077
2 in this area
17 Total Sales
Seller's Agent in 2013
Jodilinn Porras
LPT Realty LLC - Ascend Group
(512) 610-4864
14 Total Sales
Source: Unlock MLS (Austin Board of REALTORS®)
MLS Number: 6282357
APN: R363681
Disclaimer: Certain information contained herein is derived from information provided by parties other than Homes.com. All information provided is deemed reliable, but is not guaranteed to be accurate and should be independently verified.
Based on information from the Austin Board of REALTORS® (alternatively, from ACTRIS). Neither the Board nor ACTRIS guarantees or is in any way responsible for its accuracy. All data is provided “AS IS” and with all faults. Data maintained by the Board or ACTRIS may not reflect all real estate activity in the market.
Information being provided is for consumers’ personal, non-commercial use and may not be used for any purpose other than to identify prospective properties consumers may be interested in purchasing. All data is obtained from various sources and may not have been verified by broker or MLS GRID. Supplied Open House Information is subject to change without notice. All information should be independently reviewed and verified for accuracy. Properties may or may not be listed by the office/agent presenting the information. Some IDX listings have been excluded from this website.
Based on information submitted to the MLS GRID
Listings courtesy of Unlock MLS (Austin Board of REALTORS®) as distributed by MLS GRID
Ask me questions while you tour the home.