
Scott Stabeck
Coldwell Banker Realty
(612) 712-7694
178 Total Sales
7 in Chanhassen
$233K - $2.6M Price Range
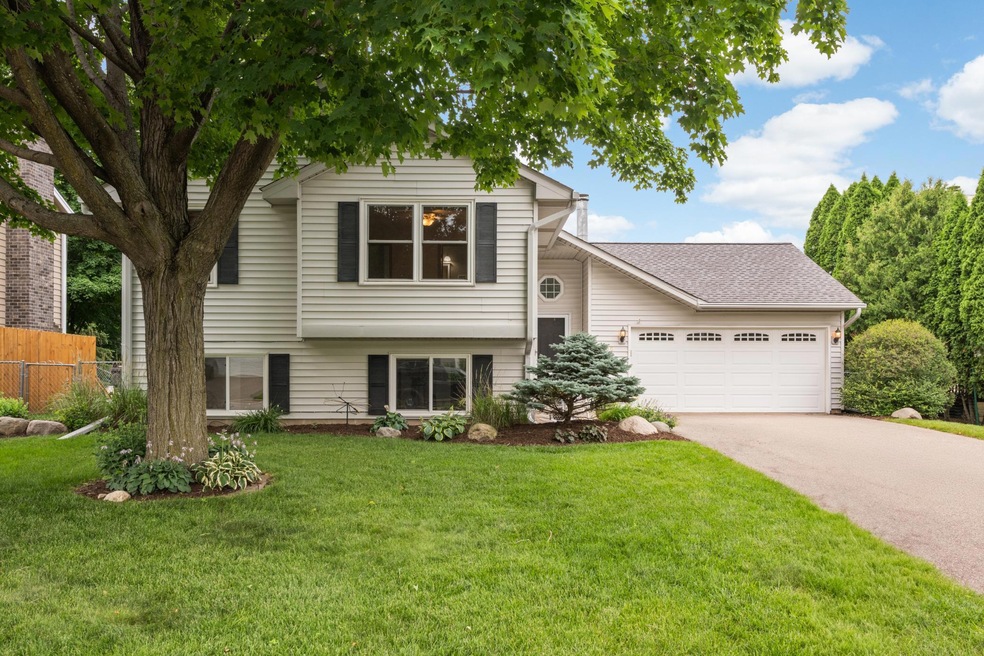


Outstanding location for this incredible Chanhassen home! Tons of curb appeal with inviting front patio and manicured landscaping. Upon entry, you’re greeted with soaring vaults and spacious tile foyer. Stunning kitchen in a warm cherry cabinet, beautiful granite countertops, stainless steel appliances, and great center island that offers snack bar seating. Great south facing bayed window in kitchen to allow wonderful sunlight in. Gleaming hardwood floors throughout the kitchen & dining room with easy access to deck for a BBQ with sliding door off dining area. Large living room that offers a great space and open railing to entry. Wonderful owner’s bedroom offers large walk in closet and nice walkthrough to bath. Additional second bedroom on upper level with great closet. Nicely updated tile full bath and convenient linen closet. You’ll enjoy the wonderful lower-level family that offers a brick wood burning fireplace. The oversized window in family room really brings the outdoor in. Additional two bedrooms in the lower level and 3⁄4 bathroom. Additional flex space just off the family room that is being used as an office but could be used as exercise room. Conveniently located near tons of restaurants, trails, and easy access to highway 5. New carpet 2025, 2019 new windows, granite countertops, hardwood floors, 2021 new enhanced Golden Pledge warranty roof & 2019 new asphalt driveway. This is a move ready and will not disappoint!
We collect this data history from publicly available records. To have your information removed, we recommend requesting removal directly through your county’s website.
Scott Stabeck
Coldwell Banker Realty
(612) 712-7694
178 Total Sales
7 in Chanhassen
$233K - $2.6M Price Range
Chris Rooney
RE/MAX Preferred
(952) 243-3277
232 Total Sales
3 in Chanhassen
$500K - $1.2M Price Range
Pete Ice
Edina Realty, Inc.
(952) 222-0221
114 Total Sales
2 in Chanhassen
$500K - $615K Price Range
Ben Peters
Real Broker, LLC
(952) 522-6630
165 Total Sales
1 in Chanhassen
$285,000 Price
Hyounsoo Lathrop
Coldwell Banker Realty
(651) 504-0403
209 Total Sales
1 in Chanhassen
$602,000 Price
Ryan Mann
Coldwell Banker Realty
(612) 255-1656
148 Total Sales
1 in Chanhassen
$155,000 Price
We collect this data history from publicly available records. To have your information removed, we recommend requesting removal directly through your county’s website.
| Date | Type | Sale Price | Title Company |
|---|---|---|---|
| Warranty Deed | $445,000 | Watermark Title | |
| Warranty Deed | $237,000 | -- | |
| Warranty Deed | $144,900 | -- |
We collect this data history from publicly available records. To have your information removed, we recommend requesting removal directly through your county’s website.
| Date | Status | Loan Amount | Loan Type |
|---|---|---|---|
| Open | $431,650 | New Conventional | |
| Previous Owner | $214,830 | New Conventional | |
| Previous Owner | $224,500 | New Conventional |
We collect this data history from publicly available records. To have your information removed, we recommend requesting removal directly through your county’s website.
| Date | Event | Price | List to Sale | Price per Sq Ft |
|---|---|---|---|---|
| 09/29/2025 09/29/25 | Sold | $445,000 | 0.0% | $226 / Sq Ft |
| 08/01/2025 08/01/25 | Pending | -- | -- | -- |
| 07/26/2025 07/26/25 | Off Market | $445,000 | -- | -- |
| 07/23/2025 07/23/25 | For Sale | $425,000 | -- | $216 / Sq Ft |
We collect this data history from publicly available records. To have your information removed, we recommend requesting removal directly through your county’s website.
| Year | Tax Paid | Tax Assessment Tax Assessment Total Assessment is a certain percentage of the fair market value that is determined by local assessors to be the total taxable value of land and additions on the property. | Land | Improvement |
|---|---|---|---|---|
| 2026 | $4,332 | $425,400 | $155,000 | $270,400 |
| 2025 | $4,332 | $408,500 | $150,000 | $258,500 |
| 2024 | $3,780 | $371,800 | $140,000 | $231,800 |
| 2023 | $3,678 | $369,700 | $140,000 | $229,700 |
| 2022 | $3,432 | $363,500 | $134,100 | $229,400 |
| 2021 | $3,234 | $292,400 | $111,700 | $180,700 |
| 2020 | $3,316 | $292,400 | $111,700 | $180,700 |
| 2019 | $3,324 | $281,100 | $106,400 | $174,700 |
| 2018 | $3,048 | $281,100 | $106,400 | $174,700 |
| 2017 | $3,470 | $253,500 | $96,800 | $156,700 |
| 2016 | $3,696 | $268,100 | $0 | $0 |
| 2015 | $3,310 | $270,100 | $0 | $0 |
| 2014 | $3,310 | $222,900 | $0 | $0 |
Seller's Agent in 2025
Sue Busch
Edina Realty, Inc.
(612) 701-8184
153 Total Sales
Seller Co-Listing Agent in 2025
Kelsey Riesgraf
Edina Realty, Inc.
(612) 423-1876
150 Total Sales
Buyer's Agent in 2025
Jane Oelfke
Edina Realty, Inc.
(952) 200-5712
57 Total Sales
Source: NorthstarMLS
MLS Number: 6685498
APN: 25.3450320
Disclaimer: Certain information contained herein is derived from information provided by parties other than Homes.com. All information provided is deemed reliable, but is not guaranteed to be accurate and should be independently verified.
All data is obtained from various sources and may not have been verified by broker or MLS GRID. Supplied Open House Information is subject to change without notice. All information should be independently reviewed and verified for accuracy. Properties may or may not be listed by the office/agent presenting the information. Some IDX listings have been excluded from this website.
Listings courtesy of NorthstarMLS as distributed by MLS GRID.
Based on information submitted to the MLS GRID
Ask me questions while you tour the home.