
Cynthia Smith
GUIDE Real Estate
(916) 249-7740
62 Total Sales
16 in Granite Bay
$678K - $3.2M Price Range
Estimated Value: $1,218,000 - $1,392,000
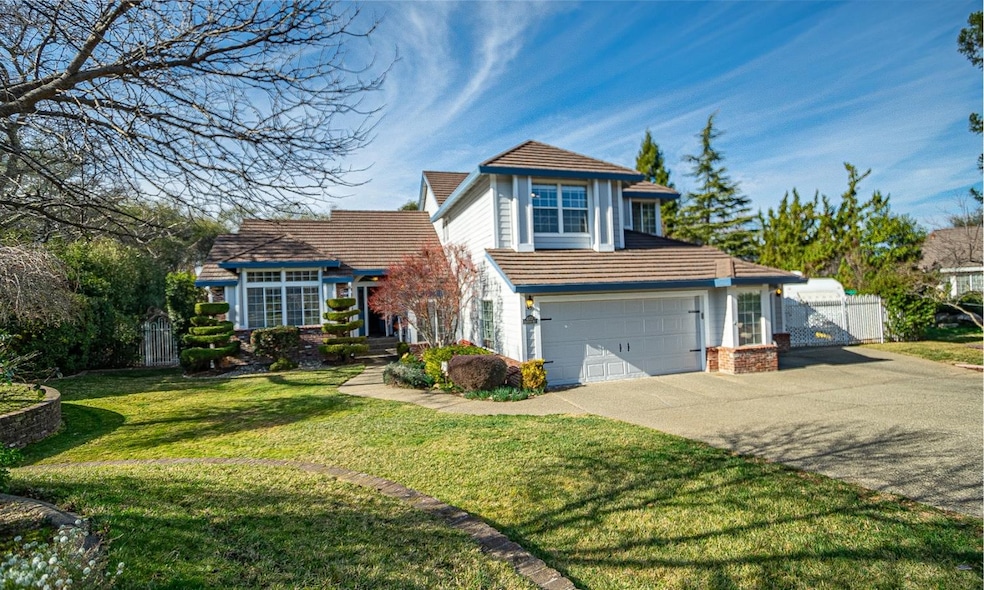
Amazing 4 Bed, 3 Full Bath Home at end of Culdesac on 1/2 Acre in Heart of Granite Bay with PebbleTec Pool and RV AND/OR BOAT PARKING * Extra Deep 3 Car Garage * NO HOA * Too many Features and Upgrades to list, but which include: Remodeled Kitchen with Pantry and Gas Cooktop * Updated Bathrooms with Granite Counters * Spacious Family Room * Family Room has Built in Cabinets & Custom Travertine TV base * Bedroom & Full Bath Downstairs * Garage has Numerous Built-In Storage Cabinets & Work Bench * Upstairs is the Spacious Master Bedroom Suite w/Updated Bathroom, Large Walk-In Closet and two other large bedrooms with built-in desks and cabinets * SO much storage throughout * Private, Beautifully Landscaped Backyard: Area to play basketball * Gardening Bed * Huge Grass area * Play House * Tuff Shed * Putting Green * Numerous Fruit Trees including Cherry, Apricot, Peach, Orange, Lemon * Eureka School District and Granite Bay High * Minutes to Folsom Lake & Walking Distance to Quarry Ponds
Last Agent to Sell the Property
Realty ONE Group Complete License #01840049 Listed on: 01/26/2021
Last Buyer's Agent
Sherri Patterson
GUIDE Real Estate License #01273462
We collect this data history from publicly available records. To have your information removed, we recommend requesting removal directly through your county’s website.
Cynthia Smith
GUIDE Real Estate
(916) 249-7740
62 Total Sales
16 in Granite Bay
$678K - $3.2M Price Range
Jay Friedman
eXp Realty of California, Inc.
(916) 866-9547
291 Total Sales
18 in Granite Bay
$600K - $2.6M Price Range
Johnny Stockert
Sterling Royal Real Estate
(279) 201-6290
31 Total Sales
1 in Granite Bay
$2,300,000 Price
Elena Burns
Coldwell Banker Realty
(916) 249-9431
26 Total Sales
3 in Granite Bay
$850K - $1.3M Price Range
Jillian Robinson
Coldwell Banker Realty
(916) 471-4776
30 Total Sales
1 in Granite Bay
$827,000 Price
Chris Isaacson
RE/MAX Gold
(916) 277-9236
49 Total Sales
1 in Granite Bay
$910,000 Price
We collect this data history from publicly available records. To have your information removed, we recommend requesting removal directly through your county’s website.
| Date | Buyer | Sale Price | Title Company |
|---|---|---|---|
| $1,000,000 | First American Title Company |
We collect this data history from publicly available records. To have your information removed, we recommend requesting removal directly through your county’s website.
| Date | Status | Borrower | Loan Amount |
|---|---|---|---|
| Open | $100,000 | ||
| Open | $750,000 | ||
| Previous Owner | $553,200 | ||
| Previous Owner | $560,000 | ||
| Previous Owner | $50,000 | ||
| Previous Owner | $268,353 | ||
| Previous Owner | $285,547 | ||
| Previous Owner | $100,000 | ||
| Previous Owner | $355,000 | ||
| Previous Owner | $39,960 | ||
| Previous Owner | $300,000 |
We collect this data history from publicly available records. To have your information removed, we recommend requesting removal directly through your county’s website.
| Date | Event | Price | List to Sale | Price per Sq Ft |
|---|---|---|---|---|
| 02/22/2021 02/22/21 | Sold | $1,000,000 | +2.6% | $370 / Sq Ft |
| 01/26/2021 01/26/21 | Pending | -- | -- | -- |
| 01/26/2021 01/26/21 | For Sale | $974,900 | -- | $361 / Sq Ft |
We collect this data history from publicly available records. To have your information removed, we recommend requesting removal directly through your county’s website.
| Year | Tax Paid | Tax Assessment Tax Assessment Total Assessment is a certain percentage of the fair market value that is determined by local assessors to be the total taxable value of land and additions on the property. | Land | Improvement |
|---|---|---|---|---|
| 2026 | $11,915 | $1,104,078 | $331,223 | $772,855 |
| 2025 | $11,753 | $1,082,430 | $324,729 | $757,701 |
| 2023 | $11,753 | $1,009,000 | $302,700 | $706,300 |
| 2022 | $11,569 | $1,020,000 | $306,000 | $714,000 |
| 2021 | $8,543 | $732,882 | $292,059 | $440,823 |
| 2020 | $8,525 | $725,368 | $289,065 | $436,303 |
| 2019 | $8,484 | $711,147 | $283,398 | $427,749 |
| 2018 | $7,748 | $657,000 | $261,800 | $395,200 |
| 2017 | $7,770 | $642,000 | $255,800 | $386,200 |
| 2016 | $7,360 | $607,000 | $241,900 | $365,100 |
| 2015 | $7,234 | $599,000 | $238,700 | $360,300 |
| 2014 | $7,184 | $592,000 | $235,900 | $356,100 |
Seller's Agent in 2021
Nancy Meier
Realty ONE Group Complete
(916) 759-1989
43 Total Sales
S
Buyer's Agent in 2021
Sherri Patterson
GUIDE Real Estate
Source: MetroList
MLS Number: 20080394
APN: 048-540-009
Disclaimer: Certain information contained herein is derived from information provided by parties other than Homes.com. All information provided is deemed reliable, but is not guaranteed to be accurate and should be independently verified.
IDX information is provided exclusively for personal, non-commercial use, and may not be used for any purpose other than to identify prospective properties consumers may be interested in purchasing. Information is deemed reliable but not guaranteed.
Ask me questions while you tour the home.