
Craig Crawford
Jim Campbell Real Estate
(802) 455-4370
158 Total Sales
5 in Morgan
$30K - $550K Price Range
Estimated Value: $416,224
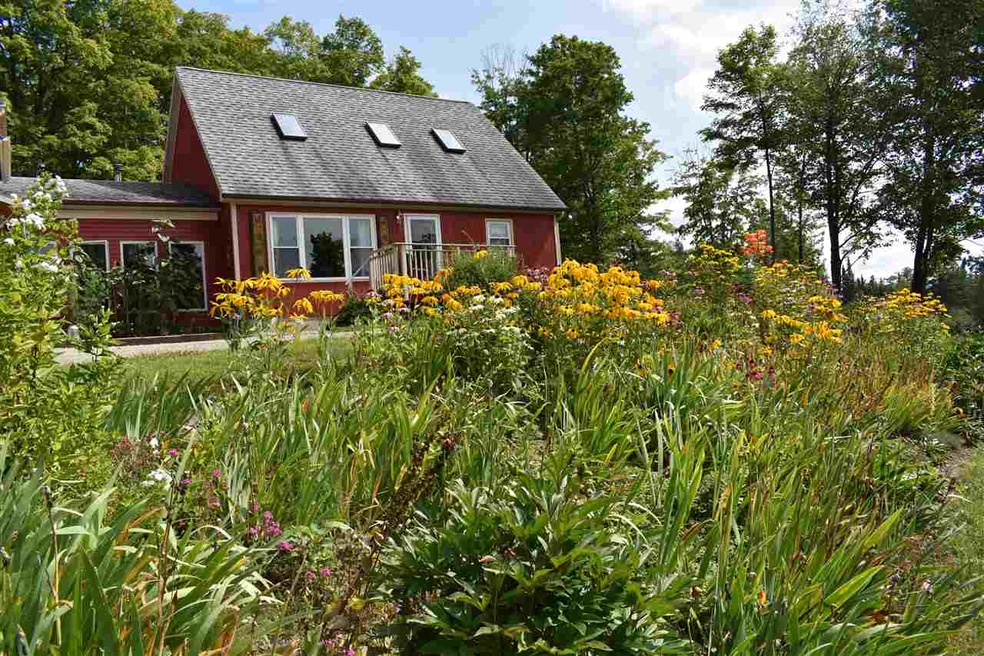
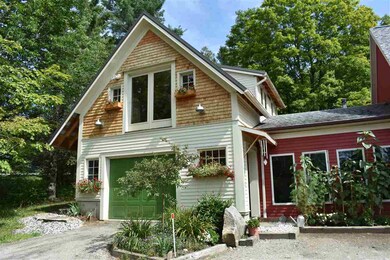
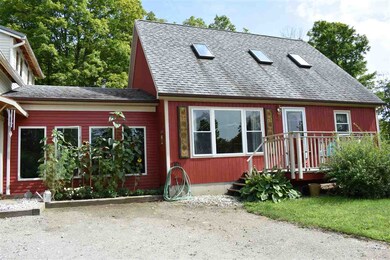
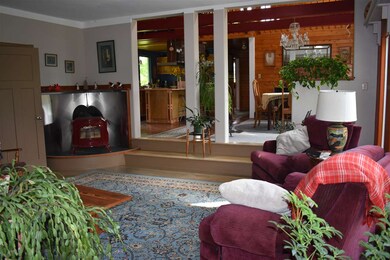
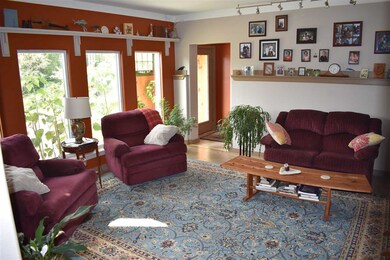
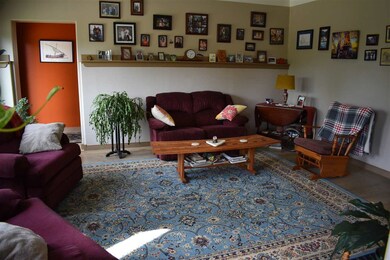
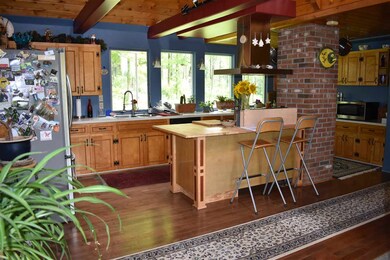
This country cape sits off rt 111 with easy on and off access to town. Walk to your own right of way to Seymour Lake! Light and bright inside with sky lights and cathedral ceilings in cedar make for a large feeling yet warm and cozy. Large kitchen makes preparing food or putting up food a breeze. Lots of cabinets for storage.Private ponds and a potting shed for the large garden area, along with apple trees, blueberries and raspberry's always a yearly harvest.New living room finished with wood flooring and a cozy wood stove, included. One car insulated garage with insulated 20x30 bonus room above currently used as a work shop. Master bedroom has balcony off side for morning coffee and enjoying the local mountain views. Need to know more? No problem, ready to sell to the first one who can appreciate all the work that has been done.
Last Agent to Sell the Property
Sanville Real Estate, LLC License #081.0004482 Listed on: 08/23/2018
Last Buyer's Agent
Sanville Real Estate, LLC License #081.0004482 Listed on: 08/23/2018
We collect this data history from publicly available records. To have your information removed, we recommend requesting removal directly through your county’s website.
Craig Crawford
Jim Campbell Real Estate
(802) 455-4370
158 Total Sales
5 in Morgan
$30K - $550K Price Range
Sharon Faust
Big Bear Real Estate
(802) 424-9096
124 Total Sales
5 in Morgan
$225K - $483K Price Range
Stephanie Lussier
RE/MAX All Seasons Realty - Lyndonville
(802) 487-8192
61 Total Sales
3 in Morgan
$25K - $268K Price Range
Nicholas Maclure
Century 21 Farm & Forest
(802) 880-8943
335 Total Sales
20 in Morgan
$75K - $1.3M Price Range
Ryan Pronto
Jim Campbell Real Estate
(802) 227-0281
390 Total Sales
17 in Morgan
$89K - $1.3M Price Range
Jenna Flynn
Jim Campbell Real Estate
(802) 995-2389
156 Total Sales
12 in Morgan
$89K - $1.3M Price Range
We collect this data history from publicly available records. To have your information removed, we recommend requesting removal directly through your county’s website.
| Date | Buyer | Sale Price | Title Company |
|---|---|---|---|
| $214,000 | -- | ||
| -- | -- |
We collect this data history from publicly available records. To have your information removed, we recommend requesting removal directly through your county’s website.
| Date | Event | Price | List to Sale | Price per Sq Ft |
|---|---|---|---|---|
| 11/14/2018 11/14/18 | Sold | $214,000 | -2.7% | $145 / Sq Ft |
| 09/21/2018 09/21/18 | Pending | -- | -- | -- |
| 08/23/2018 08/23/18 | For Sale | $219,900 | -- | $149 / Sq Ft |
We collect this data history from publicly available records. To have your information removed, we recommend requesting removal directly through your county’s website.
| Year | Tax Paid | Tax Assessment Tax Assessment Total Assessment is a certain percentage of the fair market value that is determined by local assessors to be the total taxable value of land and additions on the property. | Land | Improvement |
|---|---|---|---|---|
| 2025 | $3,134 | $401,600 | $102,900 | $298,700 |
| 2024 | $4,218 | $211,300 | $50,200 | $161,100 |
| 2023 | $4,218 | $211,300 | $50,200 | $161,100 |
| 2022 | $3,251 | $211,300 | $50,200 | $161,100 |
| 2021 | $3,450 | $211,300 | $50,200 | $161,100 |
| 2020 | $3,596 | $211,300 | $50,200 | $161,100 |
| 2019 | $3,453 | $211,300 | $50,200 | $161,100 |
| 2018 | $3,178 | $203,000 | $45,200 | $157,800 |
| 2017 | -- | $203,000 | $45,200 | $157,800 |
| 2016 | $3,417 | $203,000 | $45,200 | $157,800 |
| 2015 | -- | $2,030 | $0 | $0 |
| 2014 | -- | $1,944 | $0 | $0 |
| 2013 | -- | $1,944 | $0 | $0 |
Seller's Agent in 2018
Cindy Sanville
Sanville Real Estate, LLC
(802) 673-8102
116 Total Sales
Source: PrimeMLS
MLS Number: 4714619
APN: 411-128-10615
Disclaimer: Certain information contained herein is derived from information provided by parties other than Homes.com. All information provided is deemed reliable, but is not guaranteed to be accurate and should be independently verified.
Copyright 2026 PrimeMLS, Inc. All rights reserved. This information is deemed reliable, but not guaranteed. The data relating to real estate displayed on this display comes in part from the IDX Program of PrimeMLS. The information being provided is for consumers’ personal, non-commercial use and may not be used for any purpose other than to identify prospective properties consumers may be interested in purchasing.
Ask me questions while you tour the home.