$85,000
SOLD JUL 15, 2026

8103 Inspiration Dr Unit E1 Sandestin, FL 32550

Miramar Beach Area
4 Beds
3.5 Baths
2,278 Sq Ft
2005 Built

Sale Details

Date Sold: July 15, 2026

$37 Per Sq Ft

5% Below List Price

225 Days on Market

Highlights

  • Marina
  • Community Boat Dock
  • Fitness Center
  • Van R. Butler Elementary School Rated A-
  • Golf Course Community
  • Primary Bedroom Suite

About This Home

As of July 2026

FRACTIONAL OWNERSHIP 1/10TH INTEREST 2026 planned weeks: February 28-March 7, March 7-14, May 23-30,
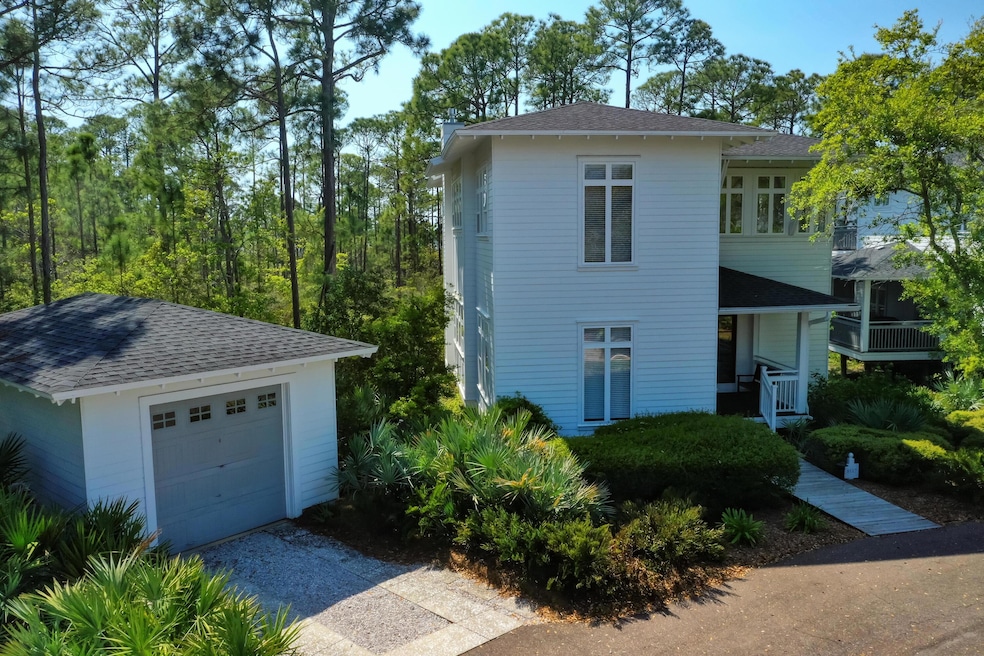
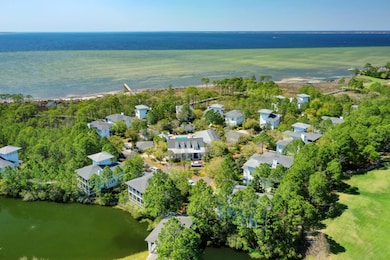
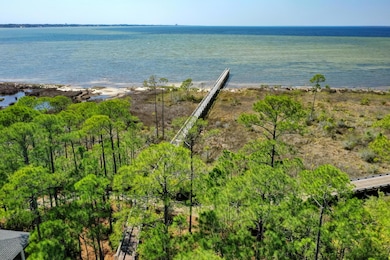
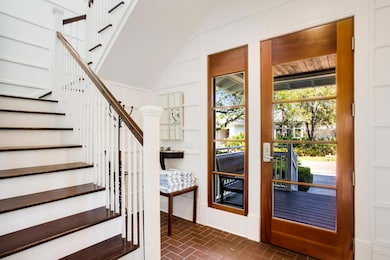
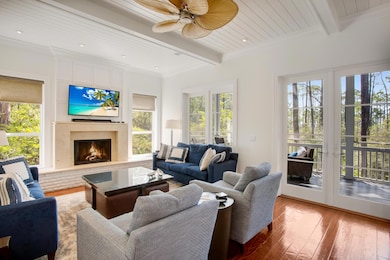
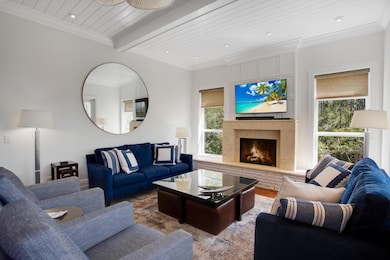
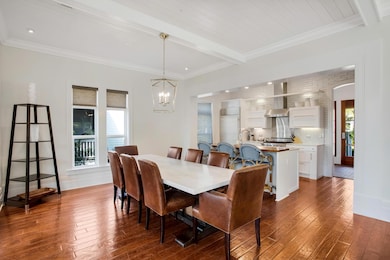
October 31-November 7. Fully remodeled with all new furnishings and a 4th bedroom added. This home offers a garage and first and second floor master suites, each with a spa like en suite bath, and 2 additional guest bedrooms. The gourmet kitchen features marble counter tops, Viking stainless steel appliances and is completely equipped for all your cooking needs. Enjoy the easy convenience of having the association cover your property taxes, homeowner's insurance, and all regular utilities, maintenance and more. This waterfront enclave of single-family residences is arranged around the clubhouse which features an owner lounge, a heated/cooled swimming pool, a hot tub, and fitness room. Sandestin Golf and Beach Resort features more than seven miles of beaches and pristine bay front, four championship golf courses, 15 world-class tennis courts, a 226-slip marina, a fitness center, spa and celebrity chef dining. Shop, dine and play at the charming pedestrian village, The Village of Baytowne Wharf and more. Inside the gates of the resort, residents enjoy a balanced lifestyle of high-class living, spanning the 2,400 acres from the beach to the bay. Everything within the gates of the resort is accessible by golf cart or bicycle. The entire resort is interconnected by miles of pedestrian, bike and golf cart paths that weave through groves of live oaks, meandering past natural lagoons, fountains, man-made lakes, and meticulously landscaped fairways.

Last Agent to Sell the Property

Karen Phillips

The Agency Northwest Florida Beaches License #557915 Listed on: 11/18/2025

Last Buyer's Agent

Karen Phillips

The Agency Northwest Florida Beaches License #557915 Listed on: 11/18/2025

Property Details

Property Type

  • Other

Year Built

  • Built in 2005

Lot Details

  • Property fronts a private road

Parking

  • 1 Car Attached Garage
  • Automatic Garage Door Opener

Home Design

  • Fractional Ownership
  • Contemporary Architecture
  • Frame Construction
  • Shingle Roof
  • Piling Construction

Interior Spaces

  • 2,278 Sq Ft Home
  • 2-Story Property
  • Furnished
  • Woodwork
  • Coffered Ceiling
  • Tray Ceiling
  • Vaulted Ceiling
  • Ceiling Fan
  • Gas Fireplace
  • Living Room
  • Dining Room
  • Screened Porch

Kitchen

  • Breakfast Bar
  • Gas Oven or Range
  • Cooktop with Range Hood
  • Microwave
  • Freezer
  • Dishwasher
  • Kitchen Island
  • Disposal

Flooring

  • Wood
  • Painted or Stained Flooring

Bedrooms and Bathrooms

  • 4 Bedrooms
  • Primary Bedroom Suite
  • Dual Vanity Sinks in Primary Bathroom
  • Separate Shower in Primary Bathroom
  • Garden Bath

Laundry

  • Dryer
  • Washer

Utilities

  • High Efficiency Air Conditioning
  • Central Heating and Cooling System
  • Electric Water Heater
  • Cable TV Available

Listing and Financial Details

  • No Rentals Allowed
  • No Short Term Rentals Allowed
  • Assessor Parcel Number 23-2S-21-42425-000-0010(8103/E1)

Community Details

Overview

  • Property has a Home Owners Association
  • Association fees include accounting, advertising, electricity, gas, ground keeping, insurance, land recreation, management, utilities, recreational faclty, repairs/maintenance, security, services, sewer, water, legal, cable TV, taxes, trash
  • Inspiration At Sandestin Subdivision

Amenities

  • Community Barbecue Grill
  • Picnic Area
  • Meeting Room
  • Laundry Facilities
  • Elevator

Recreation

  • Community Boat Dock
  • Marina
  • Beach
  • Golf Course Community
  • Tennis Courts
  • Pickleball Courts
  • Community Playground
  • Fitness Center
  • Exercise Course
  • Community Pool

Security

  • Gated Community

Property Details

Property Type

Other

Year Built

Built in 2005

Lot Details

0 Sq Ft Lot

Parking

1

Listing Details

  • Prop. Type: Fractional Ownership
  • Road Frontage Type: Private Road
  • Subdivision Name: INSPIRATION AT SANDESTIN
  • Directions: Take Hwy. 98 to Sandestin Golf and Beach Resort. Turn in North entrance and take a right on Heron Walk Drive. Take left at the roundabout and Inspiration is on the left just passed The Grand Sandestin.
  • Architectural Style: Contemporary
  • Carport Y N: No
  • Garage Yn: Yes
  • New Construction: No
  • Building Stories: 2
  • Year Built: 2005
  • Utilities Electric: Yes
  • Utilities:Public Sewer: Yes
  • Utilities:Public Water: Yes
  • Appliances Dryer: Yes
  • Appliances Refrigerators: Yes
  • Energy:AC - Central Elect: Yes
  • Energy:Heat Cntrl Electric: Yes
  • Energy:Water Heater - Elect: Yes
  • Rooms:Living Room: Yes
  • Rooms:Dining Room: Yes
  • Appliances Microwave: Yes
  • Washers: Yes
  • Energy:AC - High Efficiency: Yes
  • Energy:Ceiling Fans: Yes
  • Utilities:Gas - Natural: Yes
  • Special Features: None
  • Property Sub Type: Other
  • Stories: 2

Interior Features

  • Furnished: Furnished - All
  • Appliances: Auto Garage Door Opn, Cooktop, Dishwasher, Disposal, Dryer, Freezer, Microwave, Range Hood, Refrigerator, Stove/Oven Gas, Washer, Water Heater - Elec
  • Full Bathrooms: 3
  • Half Bathrooms: 1
  • Total Bedrooms: 4
  • Fireplace Features: Fireplace Gas
  • Fireplace: Yes
  • Flooring: Floor Hardwood
  • Interior Amenities: Breakfast Bar, Ceiling Raised, Ceiling Tray/Cofferd, Kitchen Island, Woodwork Painted
  • Window Features: Window Treatmnt Some
  • Appliances:Cooktop: Yes
  • Appliances Dishwasher: Yes
  • Mstr BdrmMstr Bath:MBath Garden Tub: Yes
  • Mstr BdrmMstr Bath:MBath Separate Shwr: Yes
  • Interior:Breakfast Bar: Yes
  • Interior:Floor Hardwood: Yes
  • Appliances:Range Hood: Yes
  • Mstr BdrmMstr Bath:MBath Double Vanity: Yes
  • Interior:Furnished - All: Yes
  • Appliances:Freezer: Yes
  • Appliances:StoveOven Gas: Yes
  • Interior:Kitchen Island: Yes
  • Interior:Woodwork Painted: Yes
  • Interior:Ceiling TrayCofferd: Yes
  • Interior:Fireplace Gas: Yes

Exterior Features

  • Pool Features: Pool Type
  • Construction Type: Frame
  • Foundation Details: Foundation On Piling
  • Patio And Porch Features: Porch Open, Porch Screened
  • Property Condition: Renovated, Construction Complete
  • Construction Status:Construction Complete: Yes
  • ConstructionSiding:Foundation On Piling: Yes
  • ConstructionSiding:Frame: Yes
  • Exterior:Porch Open: Yes
  • ConstructionSiding:Roof ShingleShake: Yes
  • Exterior:Porch Screened: Yes

Garage/Parking

  • Attached Garage: No
  • Garage Spaces: 1.0
  • Parking Features: Garage
  • General Property Info:Garage2: Yes
  • Appliances:Auto Garage Door Opn: Yes
  • Parking Features:Garage3: Yes

Utilities

  • Cooling: Central Air, Ceiling Fans
  • Cooling Y N: Yes
  • Heating: Central
  • Heating Yn: Yes
  • Sewer: Public Sewer
  • Utilities: Electric, Gas - Natural, Public Water, TV Cable
  • Utility: Yes

Condo/Co-op/Association

  • Community Features: Short Term Rental - Not Allowed, Pickle Ball, BBQ Pit/Grill, Beach, Community Room, Dock, Dumpster, Elevators, Exercise Room, Gated Community, Golf, Laundry, Marina, No Rental, Picnic Area, Playground, Pool, Tennis, TV Cable, Waterfront
  • Association: Yes

Fee Information

  • Association Fee Includes: Accounting, Advertising, Electricity, Gas, Ground Keeping, Insurance, Land Recreation, Management, Other Utilities, Recreational Faclty, Repairs/Maintenance, Security, Services, Sewer, Water, Legal, Cable TV, Taxes, Trash

Lot Info

  • Parcel #: 23-2S-21-42425-000-0010(8103/E1)
  • Zoning: Resid Single Family
  • Lot Features Coastal Barrier Zone: No
Create a Home Valuation Report for This Property
The Home Valuation Report is an in-depth analysis detailing your home's value as well as a comparison with similar homes in the area

Home Values in the Area

Source: Public Records

Average Home Value in this Area


Source: Public Records

Property History

We collect this data history from publicly available records. To have your information removed, we recommend requesting removal directly through your county’s website.

Date Event Price List to Sale Price per Sq Ft
07/15/2026 07/15/26 Sold $85,000 0.0% $37 / Sq Ft
07/01/2026 07/01/26 Pending -- -- --
05/13/2026 05/13/26 Price Changed $85,000 -5.5% $37 / Sq Ft
11/18/2025 11/18/25 For Sale $89,900 -- $39 / Sq Ft
Source: Emerald Coast Association of REALTORS®

Agents Affiliated with this Home

  • Section Image
See All Agents

Map

Source: Emerald Coast Association of REALTORS®

MLS Number: 989901

Emerald Coast Association of REALTORS®
Your Personal Tour Guide

Ask me questions while you tour the home.