
Todd Fedie
Responds Quickly
KW Realty Livingston
(517) 225-0322
311 Total Sales
1 in Center Line
$205,000 Price
Estimated Value: $233,000 - $271,000
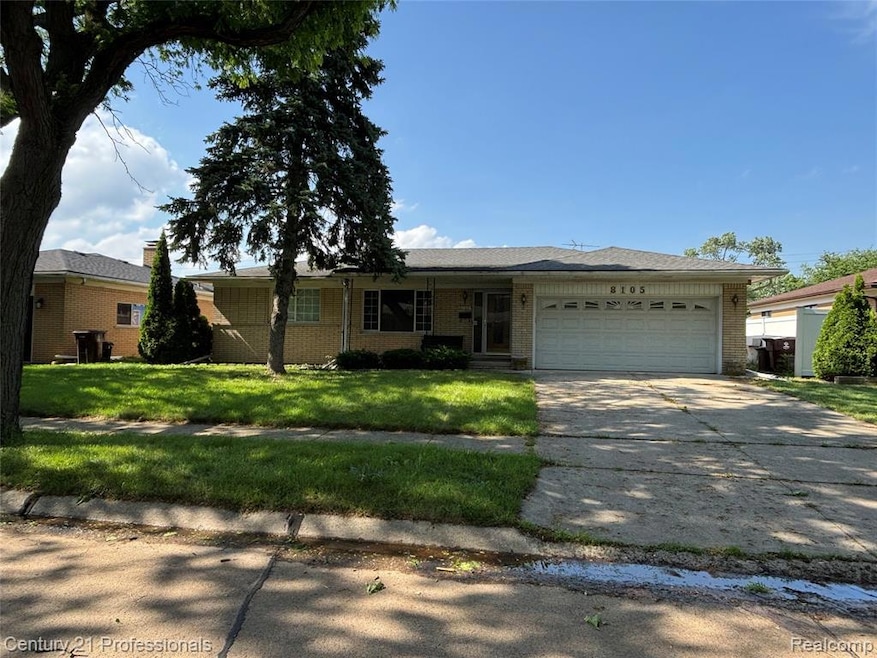
FULL BRICK 1826 sqft Great location! LOOK NO FURTHER than this 3 bedroom 2 FULL baths spacious brick ranch. Welcomes you into a huge living room with newer wood floors an even bigger family room wood floors w/fireplace Leading to enclosed 3 season porch that lead into a fenced in backyard. Open floor plan for entertaining, kitchen with plenty of cupboards space. First floor Laundry and mud rm. Update are A/C 2024, Recess lights 2024, Circuit breaker 2024, Easy access to shopping, schools, parks, freeways and major plant facilities.
Last Agent to Sell the Property
Century 21 Professionals Sterling Heights License #6501290391 Listed on: 06/23/2025
We collect this data history from publicly available records. To have your information removed, we recommend requesting removal directly through your county’s website.
Todd Fedie
KW Realty Livingston
(517) 225-0322
311 Total Sales
1 in Center Line
$205,000 Price
Sean Shields
Max Broock, REALTORS-Royal Oak
(248) 422-0346
63 Total Sales
1 in Center Line
$200,000 Price
Lorraine Gerich
Max Broock Realtors
(947) 210-4954
29 Total Sales
2 in Center Line
$180,000 Price Range
Raymond Karoumy
Top Agent Realty
(586) 788-0902
97 Total Sales
1 in Center Line
$157,000 Price
Chelsea Michon
Sine & Monaghan LLC
(586) 701-6358
70 Total Sales
1 in Center Line
$110,000 Price
Maria Kopicki
Coldwell Banker Professionals-Birm
(586) 600-7507
242 Total Sales
1 in Center Line
$125,000 Price
We collect this data history from publicly available records. To have your information removed, we recommend requesting removal directly through your county’s website.
| Date | Buyer | Sale Price | Title Company |
|---|---|---|---|
| $237,000 | Title One | ||
| Butrus Kamal | $107,000 | Manzo Title Co | |
| Schmitz Murray C | -- | None Available |
We collect this data history from publicly available records. To have your information removed, we recommend requesting removal directly through your county’s website.
| Date | Status | Borrower | Loan Amount |
|---|---|---|---|
| Open | $225,150 | ||
| Previous Owner | Butrus Kamal | $35,500 |
We collect this data history from publicly available records. To have your information removed, we recommend requesting removal directly through your county’s website.
| Date | Event | Price | List to Sale | Price per Sq Ft |
|---|---|---|---|---|
| 09/05/2025 09/05/25 | Sold | $237,000 | 0.0% | $130 / Sq Ft |
| 07/31/2025 07/31/25 | Pending | -- | -- | -- |
| 07/25/2025 07/25/25 | Price Changed | $236,900 | -8.8% | $130 / Sq Ft |
| 07/09/2025 07/09/25 | Price Changed | $259,900 | -7.2% | $142 / Sq Ft |
| 06/23/2025 06/23/25 | For Sale | $280,000 | -- | $153 / Sq Ft |
We collect this data history from publicly available records. To have your information removed, we recommend requesting removal directly through your county’s website.
| Year | Tax Paid | Tax Assessment Tax Assessment Total Assessment is a certain percentage of the fair market value that is determined by local assessors to be the total taxable value of land and additions on the property. | Land | Improvement |
|---|---|---|---|---|
| 2026 | $4,553 | $138,600 | $0 | $0 |
| 2025 | $3,339 | $127,500 | $0 | $0 |
| 2024 | $31 | $118,400 | $0 | $0 |
| 2023 | $2,948 | $106,900 | $0 | $0 |
| 2022 | $3,652 | $93,600 | $0 | $0 |
| 2021 | $3,802 | $86,200 | $0 | $0 |
| 2020 | $3,101 | $79,900 | $0 | $0 |
| 2019 | $3,994 | $71,300 | $0 | $0 |
| 2018 | $3,984 | $58,080 | $0 | $0 |
| 2017 | $3,668 | $52,920 | $8,220 | $44,700 |
| 2016 | $3,628 | $52,920 | $0 | $0 |
| 2015 | -- | $48,090 | $0 | $0 |
| 2011 | -- | $60,910 | $6,430 | $54,480 |
Seller's Agent in 2025
James Sagmani
Century 21 Professionals Sterling Heights
(586) 383-0000
24 Total Sales
Buyer's Agent in 2025
Kapil Roy
Brookstone, Realtors LLC
(586) 899-9596
104 Total Sales
TD
Seller's Agent in 2014
Thomas W. Desmone
RE/MAX
PT
Buyer's Agent in 2014
Pamela Tuttle
NON-RESIDENT OFFICE
Source: Realcomp
MLS Number: 20251010943
APN: 01-13-22-154-030
Disclaimer: Certain information contained herein is derived from information provided by parties other than Homes.com. All information provided is deemed reliable, but is not guaranteed to be accurate and should be independently verified.
IDX provided courtesy of Realcomp II Ltd. via Ten-X and MLS
Copyright 2026 Realcomp II Ltd. Shareholders
IDX information is provided exclusively for consumers' personal, noncommercial use and may not be used for any purpose other than to identify prospective properties consumers may be interested in purchasing. The accuracy of all information, regardless of source, is not guaranteed or warranted. All information should be independently verified.
Listing Information presented by local MLS brokerage: Ten-X, local REALTOR®- Arlene Richardson - (888)-952-6393
Ask me questions while you tour the home.