
Barak Sky
Serhant
(240) 363-9670
819 Total Sales
3 in Glenn Dale
$45K - $375K Price Range


Estimated Value: $573,000 - $631,000
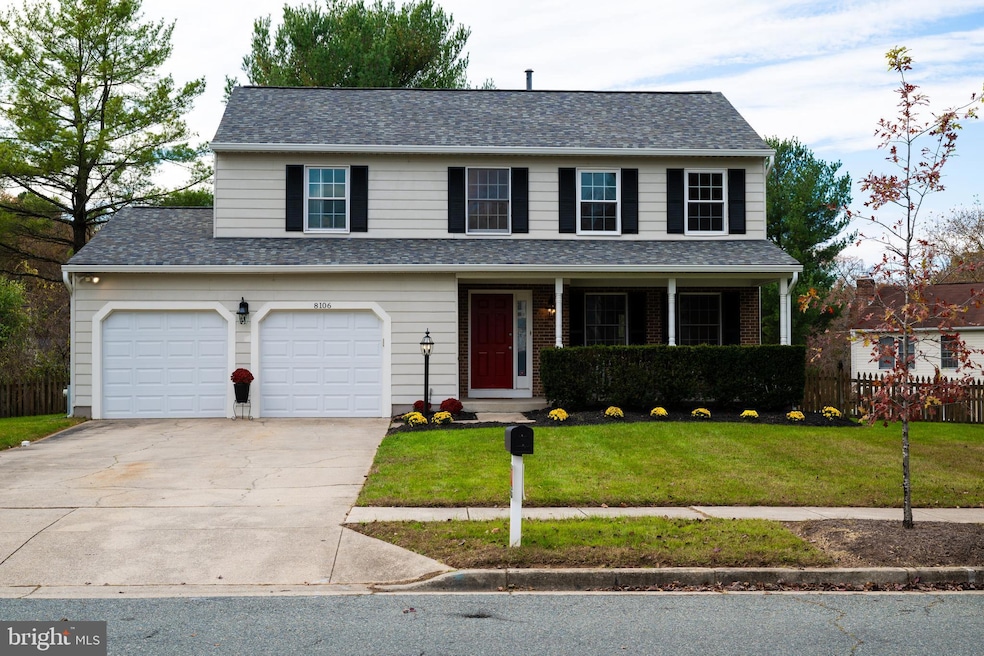
Bring All Offers!! A stunning colonial located in sought after Bowie, MD awaits. This beautiful 4 bedroom, 3.5 bath home on a quarter acre lot was recently updated with upscale lighting, main level hardwood flooring, carpeted basement, and paint throughout. The remodeled eat-in kitchen boasts white cabinets, granite countertops, stainless steel appliances (microwave, dishwasher, double door refrigerator with ice maker, and double oven with air fryer). The primary bedroom with private on-suite has double sinks and luxury shower. Relax with a book on the secluded porch or enjoy alfresco dining on the rear deck and large fenced yard. A wonderful home!
Last Agent to Sell the Property
(301) 970-2447 shirleyboydgroup@yahoo.com Taylor Properties License #532401 Listed on: 11/05/2023
Last Buyer's Agent
(240) 497-1700 ben.fazeli@longandfoster.com Long & Foster Real Estate, Inc. License #622388
We collect this data history from publicly available records. To have your information removed, we recommend requesting removal directly through your county’s website.
Barak Sky
Serhant
(240) 363-9670
819 Total Sales
3 in Glenn Dale
$45K - $375K Price Range
Shana Tinsley
EXP Realty, LLC
(443) 926-0929
89 Total Sales
1 in Glenn Dale
$454,865 Price
Dale Mattison
Long & Foster Real Estate, Inc.
(844) 203-2172
73 Total Sales
1 in Glenn Dale
$350,000 Price
Heather Sand
Compass
(667) 207-2804
73 Total Sales
1 in Glenn Dale
$640,000 Price
John Hughson
Long & Foster Real Estate, Inc.
(202) 883-8894
107 Total Sales
1 in Glenn Dale
$650,000 Price
Edwin Escarraman
Compass
(240) 221-5056
136 Total Sales
1 in Glenn Dale
$400,000 Price
We collect this data history from publicly available records. To have your information removed, we recommend requesting removal directly through your county’s website.
| Date | Buyer | Sale Price | Title Company |
|---|---|---|---|
| $579,000 | Express Title Company | ||
| $425,000 | -- | ||
| $170,000 | -- | ||
| $154,700 | -- |
We collect this data history from publicly available records. To have your information removed, we recommend requesting removal directly through your county’s website.
| Date | Status | Borrower | Loan Amount |
|---|---|---|---|
| Open | $579,000 | ||
| Previous Owner | $235,000 | ||
| Previous Owner | $393,500 |
We collect this data history from publicly available records. To have your information removed, we recommend requesting removal directly through your county’s website.
| Date | Event | Price | List to Sale | Price per Sq Ft |
|---|---|---|---|---|
| 12/28/2023 12/28/23 | Sold | $579,000 | -1.0% | $309 / Sq Ft |
| 11/27/2023 11/27/23 | Pending | -- | -- | -- |
| 11/21/2023 11/21/23 | Price Changed | $585,000 | -2.5% | $312 / Sq Ft |
| 11/09/2023 11/09/23 | Price Changed | $599,900 | -2.5% | $320 / Sq Ft |
| 11/05/2023 11/05/23 | For Sale | $615,000 | 0.0% | $328 / Sq Ft |
| 04/12/2013 04/12/13 | Rented | $2,400 | 0.0% | -- |
| 04/03/2013 04/03/13 | Under Contract | -- | -- | -- |
| 02/14/2013 02/14/13 | For Rent | $2,400 | -- | -- |
We collect this data history from publicly available records. To have your information removed, we recommend requesting removal directly through your county’s website.
| Year | Tax Paid | Tax Assessment Tax Assessment Total Assessment is a certain percentage of the fair market value that is determined by local assessors to be the total taxable value of land and additions on the property. | Land | Improvement |
|---|---|---|---|---|
| 2025 | $6,668 | $456,400 | $151,500 | $304,900 |
| 2024 | $6,668 | $421,867 | ||
| 2023 | $6,154 | $387,333 | $0 | $0 |
| 2022 | $5,640 | $352,800 | $101,500 | $251,300 |
| 2021 | $5,464 | $340,900 | $0 | $0 |
| 2020 | $5,287 | $329,000 | $0 | $0 |
| 2019 | $5,110 | $317,100 | $100,700 | $216,400 |
| 2018 | $4,977 | $308,167 | $0 | $0 |
| 2017 | $4,844 | $299,233 | $0 | $0 |
| 2016 | -- | $290,300 | $0 | $0 |
| 2015 | $3,930 | $277,000 | $0 | $0 |
| 2014 | $3,930 | $263,700 | $0 | $0 |
Seller's Agent in 2023
Shirley Jenkins-Boyd
Taylor Properties
(301) 332-5260
22 Total Sales
J
Seller Co-Listing Agent in 2023
Jeffrey Boyd
Taylor Properties
(301) 332-4325
11 Total Sales
Buyer's Agent in 2023
Ben Fazeli
Long & Foster
(202) 253-2269
72 Total Sales
Buyer Co-Listing Agent in 2023
Sherry Brennan
Long & Foster
(240) 876-1677
72 Total Sales
Source: Bright MLS
MLS Number: MDPG2095484
APN: 14-1662246
Disclaimer: Certain information contained herein is derived from information provided by parties other than Homes.com. All information provided is deemed reliable, but is not guaranteed to be accurate and should be independently verified.
The data relating to real estate for sale on this website appears in part through the BRIGHT Internet Data Exchange program, a voluntary cooperative exchange of property listing data between licensed real estate brokerage firms, and is provided by BRIGHT through a licensing agreement.
Listing information is from various brokers who participate in the Bright MLS IDX program and not all listings may be visible on the site.
The property information being provided on or through the website is for the personal, non-commercial use of consumers and such information may not be used for any purpose other than to identify prospective properties consumers may be interested in purchasing.
Some properties which appear for sale on the website may no longer be available because they are for instance, under contract, sold or are no longer being offered for sale.
Property information displayed is deemed reliable but is not guaranteed.
Copyright 2026 Bright MLS, Inc.
Ask me questions while you tour the home.