
Seller's Agent in 2016
Robert Converse
Century 21 Affiliated
(517) 881-5827
69 Total Sales

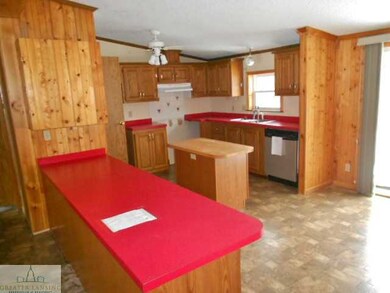
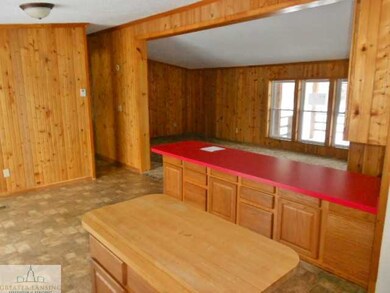
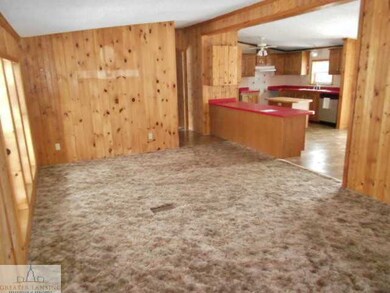
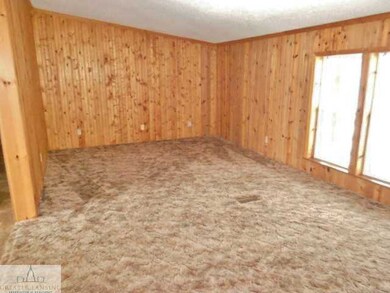

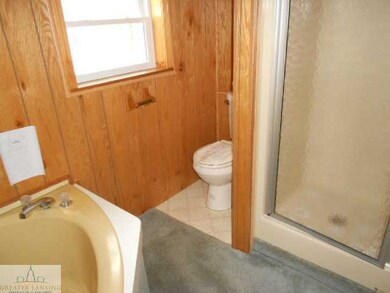
HUD Home. Sold 'AS IS' by elec bid only. Avail 2-8-16. Bids due by 2-12-16 11:59 PM Central Time then daily til sold. FHA Case #263-375657. Uninsured 203k elig. Keys in LO $2/ea or $12/8-key set. For info visit www.HUDHomestore.com For additional forms, updates, step-by-step video & free photo list, please visit www.BLBResources.com BLB Resources makes no warranty as to condition of prop. Buyer verify all info. Disclosures: Property is NOT located in a FEMA Special Flood Hazard Area but is listed as a moderate to low flood risk. Please refer to www.FloodSmart.gov for additional information regarding flood zones and insurance. Property with propane, well, and septic systems. Any required propane, well or septic system repairs will be the buyer's expense. UK - FHA 203K eligible financing subject to buyer's appraisal. Manufactured home. **Public Remarks: Nice three bedroom two bath home. Master bath, first floor laundry, along with a 24 x 32 pole barn Legal: COM 480 FT S OF NW COR OF E 1/2 OF NW 1/4, S 300 FT, E 300 FT, N 300 FT, W 300 FT TO BEG. SEC. 25, T1N,R4W, BROOKFIELD TWP 1995 **See Attachments**
Last Agent to Sell the Property
Century 21 Affiliated License #6502378969 Listed on: 02/17/2016
We collect this data history from publicly available records. To have your information removed, we recommend requesting removal directly through your county’s website.
| Date | Buyer | Sale Price | Title Company |
|---|---|---|---|
| $45,130 | Parks Title Co | ||
| The United States Secretary Of Housing & | $57,397 | Attorney |
We collect this data history from publicly available records. To have your information removed, we recommend requesting removal directly through your county’s website.
| Date | Status | Borrower | Loan Amount |
|---|---|---|---|
| Open | $45,000 | ||
| Closed | Angell Geraldine Francis | $42,873 | |
| Previous Owner | Lefevre Max A | $180,000 |
We collect this data history from publicly available records. To have your information removed, we recommend requesting removal directly through your county’s website.
| Date | Event | Price | List to Sale | Price per Sq Ft |
|---|---|---|---|---|
| 05/06/2016 05/06/16 | Sold | $45,130 | +12.8% | $33 / Sq Ft |
| 02/16/2016 02/16/16 | Pending | -- | -- | -- |
| 02/08/2016 02/08/16 | For Sale | $40,000 | -- | $29 / Sq Ft |
We collect this data history from publicly available records. To have your information removed, we recommend requesting removal directly through your county’s website.
| Year | Tax Paid | Tax Assessment Tax Assessment Total Assessment is a certain percentage of the fair market value that is determined by local assessors to be the total taxable value of land and additions on the property. | Land | Improvement |
|---|---|---|---|---|
| 2026 | $926 | $51,773 | $0 | $0 |
| 2025 | $356 | $47,685 | $0 | $0 |
| 2024 | $346 | $47,252 | $0 | $0 |
| 2023 | $330 | $41,475 | $0 | $0 |
| 2022 | $801 | $35,388 | $0 | $0 |
| 2021 | $754 | $34,651 | $0 | $0 |
| 2020 | $746 | $36,090 | $0 | $0 |
| 2019 | $741 | $33,551 | $0 | $0 |
| 2018 | $733 | $25,365 | $0 | $0 |
| 2017 | $766 | $26,906 | $0 | $0 |
| 2016 | $808 | $33,178 | $0 | $0 |
| 2015 | $798 | $36,255 | $0 | $0 |
| 2014 | $798 | $27,882 | $0 | $0 |
| 2013 | -- | $31,357 | $0 | $0 |
Seller's Agent in 2016
Robert Converse
Century 21 Affiliated
(517) 881-5827
69 Total Sales
Buyer's Agent in 2016
Laura Olson
Keller Williams Realty Lansing
(517) 853-6432
104 Total Sales
Source: Greater Lansing Association of Realtors®
MLS Number: 78710

APN: 150 025 100 060 00
Disclaimer: Certain information contained herein is derived from information provided by parties other than Homes.com. All information provided is deemed reliable, but is not guaranteed to be accurate and should be independently verified.
IDX information is provided exclusively for Consumers'
personal, non-commercial use, that it may not be used for any purpose other than to identify prospective properties Consumers may be interested in purchasing. Data is deemed reliable but is not guaranteed accurate by the MLS.
Copyright © 2026 Greater Lansing Association of REALTORS®
Ask me questions while you tour the home.