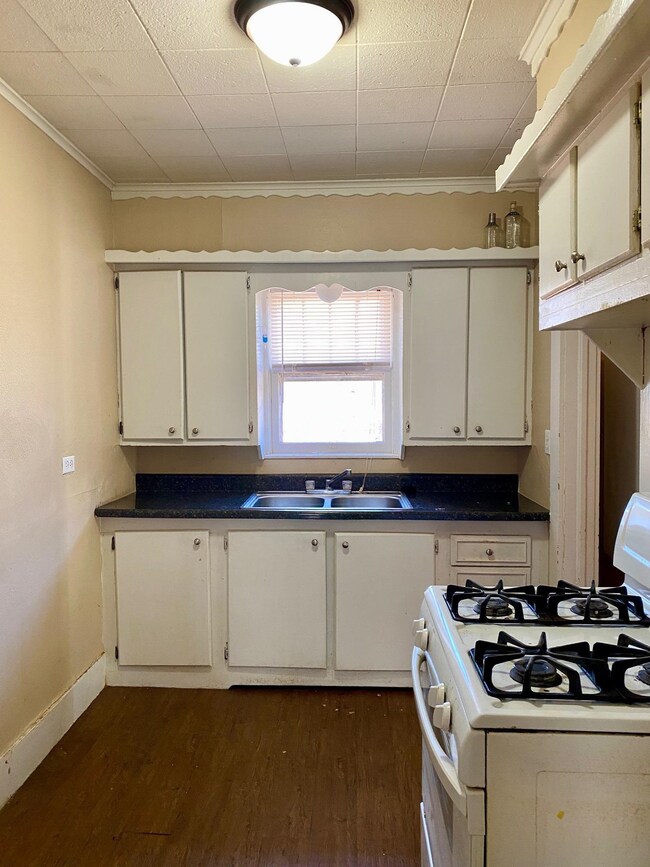
NOT LISTED FOR SALE

811 811 N 8th Duncan, OK 73533

Duncan Area
2 Beds
1 Bath
1,016 Sq Ft
4,356 Sq Ft Lot

Sale Details

Date Sold: December 11, 2024

Last sale price $50,000 $49 Per Sq Ft

76 Days on Market

Highlights

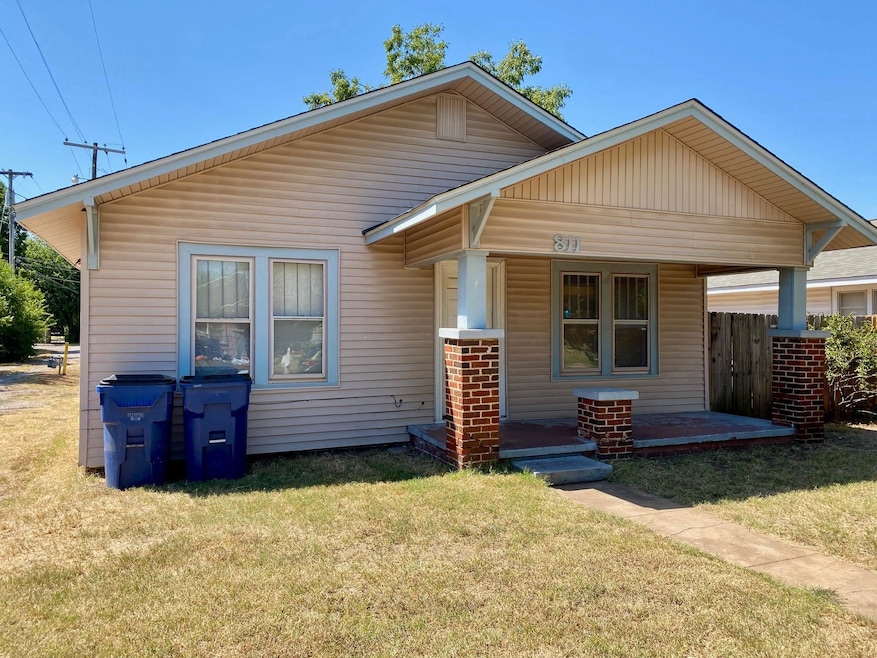
  • Traditional Architecture
  • Corner Lot
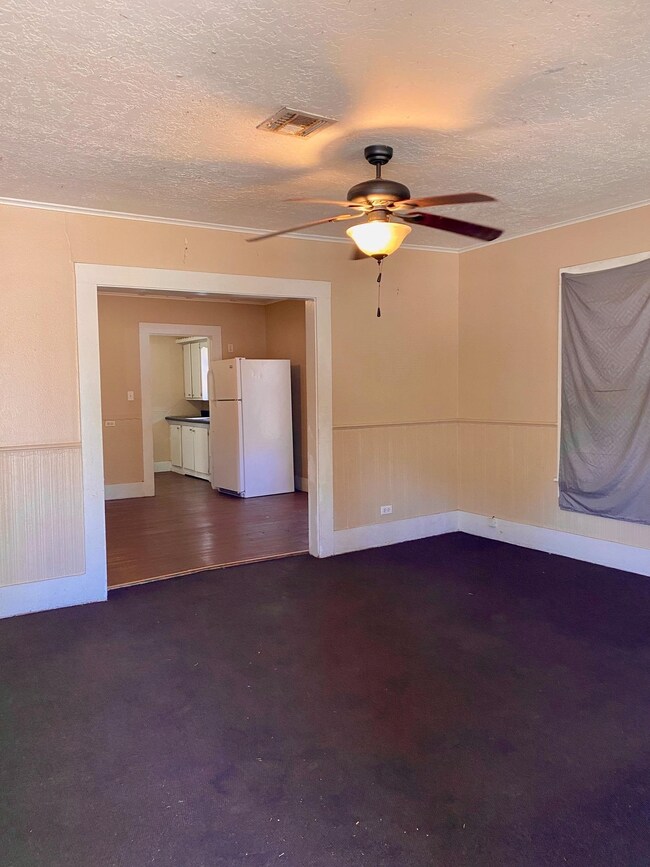
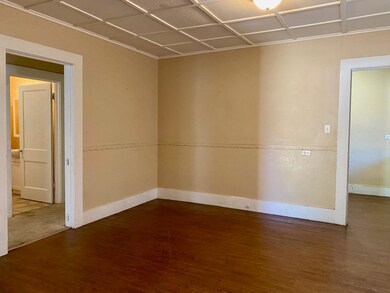
  • Formal Dining Room
  • Separate Formal Living Room
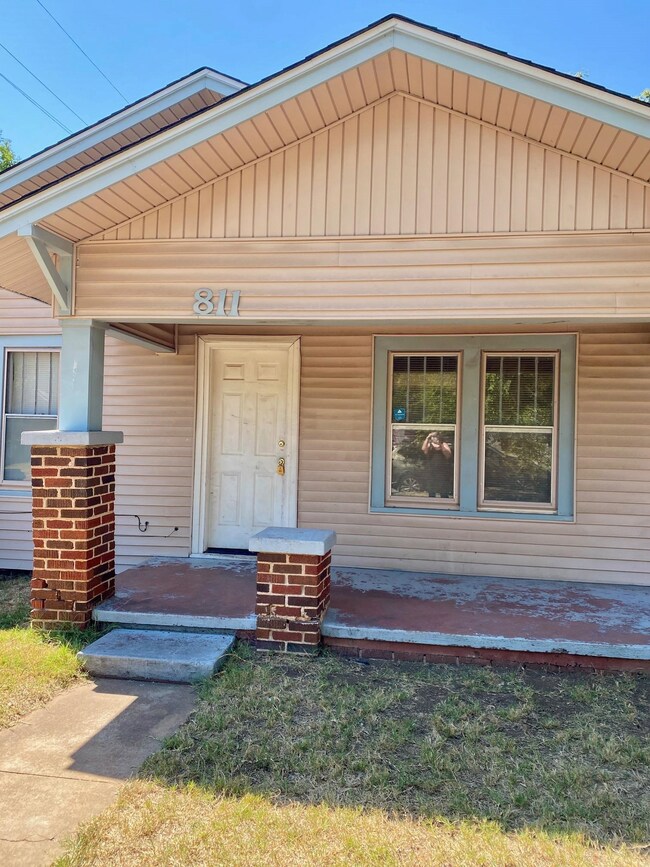
  • Covered Patio or Porch
  • Fenced Yard

About This Home

As of December 2024

BRAND NEW ROOF & DECKING. NEW COMPRESSOR ON A/C. SELLER WILL ACCEPT AN FHA OFFER WITH LENDER REQUIRED REPAIR CAP ADDED/BUILT INTO THE CONTRACT.

Last Agent to Sell the Property

Adrianne Arrington

Real Estate Experts, LLC License #153784 Listed on: 09/09/2024

Last Buyer's Agent

Brenda Knabe

RE/MAX of Duncan License #135205

RE/MAX of Duncan

Home Details

Home Type

  • Single Family

Est. Annual Taxes

  • $237

Lot Details

  • 4,356 Sq Ft Lot
  • Fenced Yard
  • Wood Fence
  • Corner Lot
  • Property is in good condition

Home Design

  • Traditional Architecture
  • Frame Construction
  • Composition Roof

Interior Spaces

  • 1,016 Sq Ft Home
  • 1-Story Property
  • Separate Formal Living Room
  • Formal Dining Room
  • Inside Utility
  • Gas Oven or Range

Bedrooms and Bathrooms

  • 2 Bedrooms
  • 1 Full Bathroom

Outdoor Features

  • Covered Patio or Porch

Schools

  • Emerson Elementary School

Utilities

  • Cooling Available
  • Central Heating

Home Details

Home Type

Single Family

Est. Annual Taxes

$237

Lot Details

4,356 Sq Ft Lot

Listing Details

  • OFFICELIST_ADDRESS: 811 N 8TH
  • Second Address Number: 811
  • Home Age: 51-99 Years
  • OCCUPANCY: Vacant
  • Price per Sq Ft: 49.21
  • OFFICELIST_STATE: OK
  • Building Stories: Single Story
  • Building Style: Traditional
  • Sub Code: North Central
  • TaxAmountDollars: 237.25
  • Special Features: None
  • Property Sub Type: Detached
  • Stories: 44

Interior Features

  • Lower Floor 1 Half Bathrooms: 1
  • Lower Floor 1 Bedrooms: 2
  • Dining Room: Formal Dining
  • Kitchen Equipment: Gas Oven/Range
  • Heating Cooling: Central Gas Heat, Central Electric Cool
  • Other Rooms: Formal Living Room, Inside Utility
  • Estimated Sq Ft: 1001-1200
  • Basement Type: Single House

Exterior Features

  • Property Condition: Good Condition
  • Exterior: Frame
  • Water Extras: Some Carpeting, Some Shades/Blinds, Covered Patio
  • Lot: Corner Lot, Fenced Yard, Wood Fence
  • Number of Acres: 0.1
  • Roof: Composition

Garage/Parking

  • Garage Spaces: None

Utilities

  • Flood Insurance: Not Required
  • Water and Sewer: Public Water, Public Sewer

Fee Information

  • Tax Class: RESIDENTIAL

Schools

  • Elementary School: Emerson

Lot Info

  • Lot Size: Less than 1 Acre
Create a Home Valuation Report for This Property
The Home Valuation Report is an in-depth analysis detailing your home's value as well as a comparison with similar homes in the area

Property History

We collect this data history from publicly available records. To have your information removed, we recommend requesting removal directly through your county’s website.

Date Event Price List to Sale Price per Sq Ft
12/11/2024 12/11/24 Sold $50,000 0.0% $49 / Sq Ft
10/30/2024 10/30/24 Price Changed $50,000 -9.1% $49 / Sq Ft
09/09/2024 09/09/24 For Sale $55,000 -- $54 / Sq Ft
Source: Duncan Association of REALTORS®

Agents Affiliated with this Home

  • Section Image
  • Section Image
See All Agents

Map

Source: Duncan Association of REALTORS®

MLS Number: 38721

Your Personal Tour Guide

Ask me questions while you tour the home.