
Jeff Stevenson
Compass -- Chapel Hill - Durham
(984) 459-7271
60 Total Sales
2 in Campus Hills
$240K - $340K Price Range
Estimated Value: $273,348 - $291,000
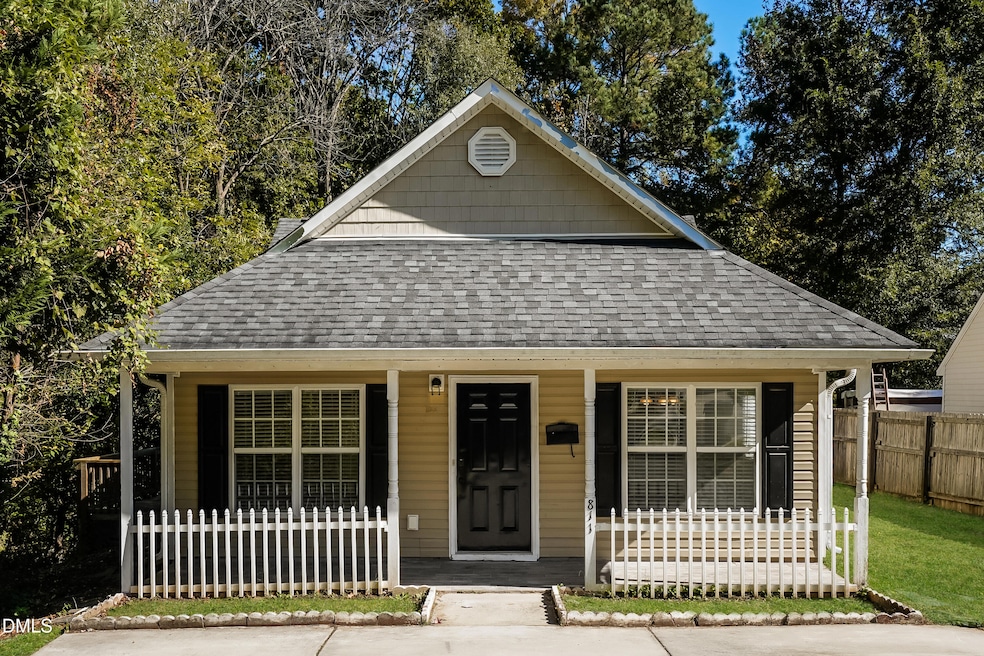
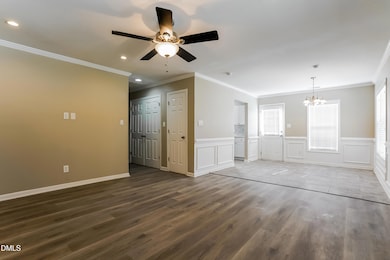
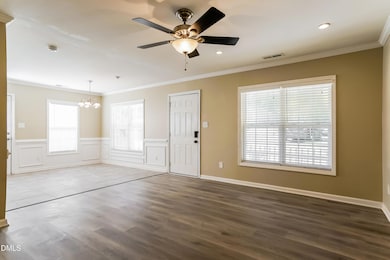
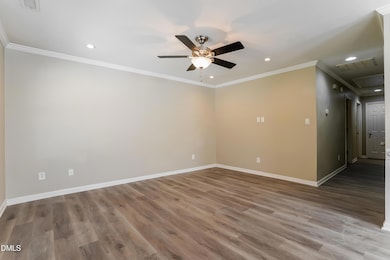
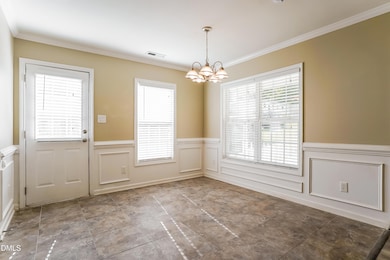
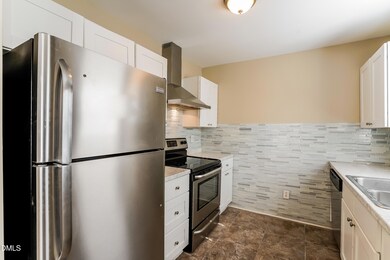
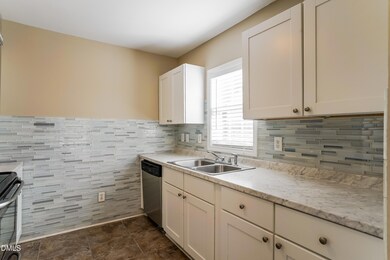
Welcome to your dream home! Step inside this pet-friendly home featuring modern finishings and a layout designed with functionality in mind. Enjoy the storage space found in the kitchen and closets as well as the spacious living areas and natural light throughout. Enjoy outdoor living in your yard, perfect for gathering, relaxing, or gardening! Take advantage of the incredible location, nestled in a great neighborhood with access to schools, parks, dining and more. Don't miss a chance to make this house your next home! Beyond the home, experience the ease of our technology-enabled maintenance services, ensuring hassle-free living at your fingertips. Help is just a tap away! Apply now!
Last Agent to Rent the Property
Main Street Renewal, LLC License #335553 Listed on: 11/19/2025
Last Renter's Agent
Main Street Renewal, LLC License #335553 Listed on: 11/19/2025
Jeff Stevenson
Compass -- Chapel Hill - Durham
(984) 459-7271
60 Total Sales
2 in Campus Hills
$240K - $340K Price Range
Melissa White
(984) 203-6465
193 Total Sales
1 in Campus Hills
$278,000 Price
Christy Mroczkiewicz
Compass -- Raleigh
(866) 514-3731
53 Total Sales
1 in Campus Hills
$875,000 Price
Lalit Farmah
Tru Realty LLC
(984) 459-7723
100 Total Sales
1 in Campus Hills
$419,500 Price
Jennie Zdenek
Providence Realty Group LLC
(888) 364-7853
57 Total Sales
1 in Campus Hills
$198,000 Price
Tyler White
Keller Williams Central
(855) 915-0591
136 Total Sales
1 in Campus Hills
$278,000 Price
We collect this data history from publicly available records. To have your information removed, we recommend requesting removal directly through your county’s website.
| Date | Event | Price | List to Sale | Price per Sq Ft |
|---|---|---|---|---|
| 11/30/2025 11/30/25 | Rented | $1,745 | 0.0% | -- |
| 11/19/2025 11/19/25 | For Rent | $1,745 | -- | -- |
We collect this data history from publicly available records. To have your information removed, we recommend requesting removal directly through your county’s website.
| Year | Tax Paid | Tax Assessment Tax Assessment Total Assessment is a certain percentage of the fair market value that is determined by local assessors to be the total taxable value of land and additions on the property. | Land | Improvement |
|---|---|---|---|---|
| 2025 | $2,691 | $271,492 | $93,170 | $178,322 |
| 2024 | $1,978 | $141,775 | $21,260 | $120,515 |
| 2023 | $1,857 | $141,775 | $21,260 | $120,515 |
| 2022 | $1,815 | $141,775 | $21,260 | $120,515 |
| 2021 | $1,806 | $141,775 | $21,260 | $120,515 |
| 2020 | $1,764 | $141,775 | $21,260 | $120,515 |
| 2019 | $1,764 | $141,775 | $21,260 | $120,515 |
| 2018 | $1,403 | $103,448 | $18,120 | $85,328 |
| 2017 | $1,393 | $103,448 | $18,120 | $85,328 |
| 2016 | $1,346 | $103,448 | $18,120 | $85,328 |
| 2015 | $1,515 | $109,429 | $19,315 | $90,114 |
| 2014 | $1,515 | $109,429 | $19,315 | $90,114 |
JJ
Landlord's Agent in 2025
Jeffrey Jefferson
Main Street Renewal, LLC
(980) 321-9478
Source: Doorify MLS
MLS Number: 10133932
APN: 133230
Disclaimer: Certain information contained herein is derived from information provided by parties other than Homes.com. All information provided is deemed reliable, but is not guaranteed to be accurate and should be independently verified.
Some IDX listings have been excluded from this IDX display. Brokers make an effort to deliver accurate information, but buyers should independently verify any information on which they will rely in a transaction. The listing broker shall not be responsible for any typographical errors, misinformation, or misprints, and they shall be held totally harmless from any damages arising from reliance upon this data. This data is provided exclusively for consumers’ personal, non-commercial use. Listings marked with an icon are provided courtesy of the Doorify MLS, Inc. of North Carolina, Internet Data Exchange Database. Closed (sold) listings may have been listed and/or sold by a real estate firm other than the firm(s) featured on this website. Closed data is not available until the sale of the property is recorded in the MLS. Home sale data is not an appraisal, CMA, competitive or comparative market analysis, or home valuation of any property. Copyright 2026 Doorify MLS, Inc. of North Carolina. All rights reserved.
Ask me questions while you tour the home.