NOT LISTED FOR SALE

Estimated Value: $1,018,000 - $1,226,000

3 Beds
3 Baths
1,942 Sq Ft
$557/Sq Ft Est. Value

Sale Details

Date Sold: October 17, 2019

Last sale price $799,000 $411 Per Sq Ft

Est. 35% increase in value since last sale

Current estimated payment $6,727 / mo

206 Days on Market

Highlights

  • Guest House
  • Spa
  • Craftsman Architecture
  • Second Kitchen
  • Water Oriented
  • Deck

About This Home

As of October 2019

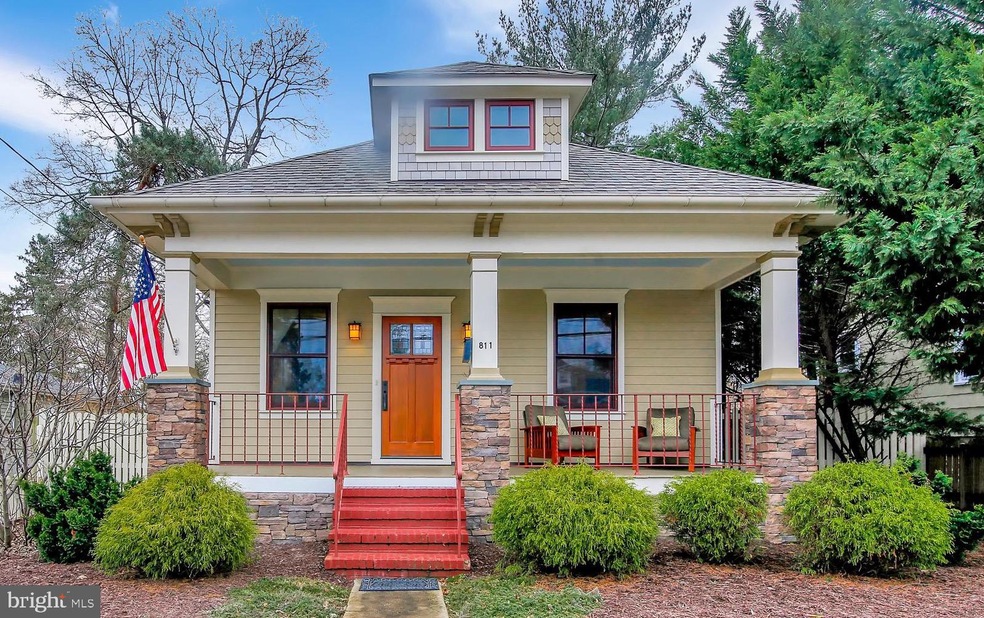
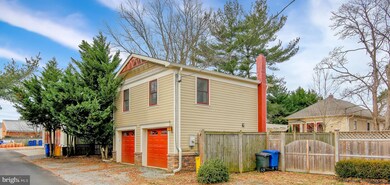
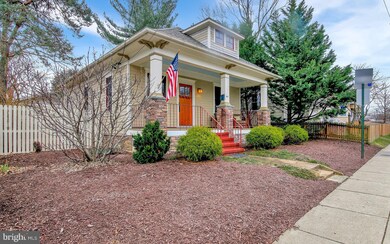
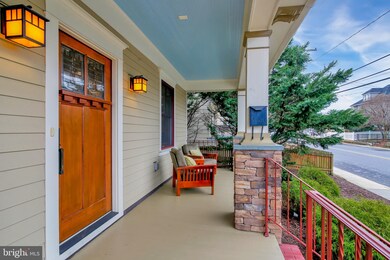
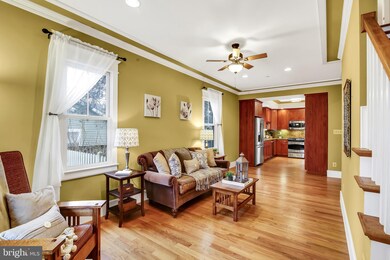
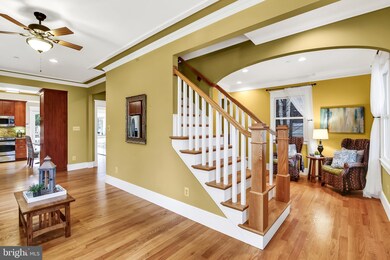
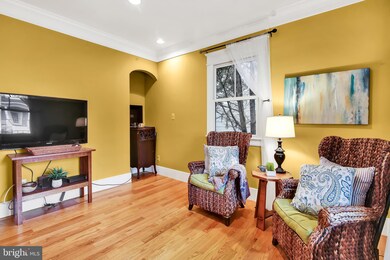
Massive Price Reduction - Fully renovated Eastport Cottage including a detached 2-car garage complete with a "licensed" guest apartment above. Ample off street parking. Renovation includes, but is not limited to kitchens, baths, floors, siding, roof, drywall, interior staircase, sprinkler system, trim, doors, windows, HVAC, electric, plumbing, closed cell foam insulation and more. The charm of this Eastport Cottage has been preserved while adding the benefits of a complete renovation by using the highest quality materials available by some of the best local craftsmen. Conveniently located to all that Eastport and Downtown Annapolis have to offer.

Last Agent to Sell the Property

Brent Allen

(410) 263-3400 brentjallen@gmail.com Long & Foster Real Estate, Inc. License #37300 Listed on: 02/11/2019

Long & Foster Real Estate, Inc.

Last Buyer's Agent

Elizabeth Osborn

(410) 263-8686 khylah.settle@cbmove.com Coldwell Banker Realty License #644596

Coldwell Banker Realty

Home Details

Home Type

  • Single Family

Est. Annual Taxes

  • $7,883

Year Built

  • Built in 1920 | Remodeled in 2013

Lot Details

  • 8,520 Sq Ft Lot
  • Creek or Stream
  • Extensive Hardscape
  • Sprinkler System
  • Back Yard Fenced
  • Property is in very good condition

Parking

  • 2 Car Detached Garage
  • 4 Open Parking Spaces
  • Parking Storage or Cabinetry
  • Alley Access
  • Rear-Facing Garage
  • Garage Door Opener
  • Gravel Driveway
  • On-Street Parking
  • Off-Street Parking

Home Design

  • Craftsman Architecture
  • Entry on the 1st floor
  • Block Foundation
  • Spray Foam Insulation
  • Architectural Shingle Roof
  • Stone Siding

Interior Spaces

  • Property has 2 Levels
  • Built-In Features
  • Crown Molding
  • Wainscoting
  • Ceiling Fan
  • Recessed Lighting
  • Double Pane Windows
  • Vinyl Clad Windows
  • Insulated Windows
  • Window Screens
  • ENERGY STAR Qualified Doors
  • Combination Dining and Living Room
  • Attic

Kitchen

  • Second Kitchen
  • Breakfast Area or Nook
  • Gas Oven or Range
  • Built-In Microwave
  • Extra Refrigerator or Freezer
  • Dishwasher
  • Upgraded Countertops
  • Disposal

Flooring

  • Wood
  • Carpet
  • Ceramic Tile

Bedrooms and Bathrooms

  • Walk-in Shower

Laundry

  • Laundry on main level
  • Stacked Washer and Dryer

Unfinished Basement

  • Heated Basement
  • Exterior Basement Entry

Home Security

  • Home Security System
  • Fire and Smoke Detector
  • Fire Sprinkler System
  • Flood Lights

Eco-Friendly Details

  • Energy-Efficient Appliances
  • Energy-Efficient Windows with Low Emissivity
  • Energy-Efficient Construction
  • Energy-Efficient HVAC

Outdoor Features

  • Spa
  • Water Oriented
  • Deck
  • Patio
  • Porch

Schools

  • Eastport Elementary School
  • Annapolis Middle School
  • Annapolis High School

Utilities

  • Forced Air Heating and Cooling System
  • Heating System Uses Natural Gas
  • Heat Pump System
  • Back Up Gas Heat Pump System
  • 120/240V
  • Natural Gas Water Heater
  • Municipal Trash
  • Fiber Optics Available
  • Cable TV Available

Additional Features

  • Doors are 32 inches wide or more
  • Guest House

Community Details

  • No Home Owners Association
  • Built by Dizebba & Sons
  • Eastport Subdivision

Listing and Financial Details

  • Tax Lot 10
  • Assessor Parcel Number 020600006547900

Home Details

Home Type

Single Family

Est. Annual Taxes

$7,883

Year Built

Built in 1920 | Remodeled in 2013

Lot Details

8,520 Sq Ft Lot

Parking

2

Listing Details

  • Property Type: Residential
  • Structure Type: Detached
  • Architectural Style: Craftsman
  • Accessibility Features: 32"+ Wide Doors
  • Ownership: Fee Simple
  • Historic: No
  • New Construction: No
  • Story List: Main, Upper 1
  • Expected On Market: 2/11/2019 12:00:00 AM
  • Federal Flood Zone: No
  • Year Built: 1920
  • Year Renovated: 2013
  • Special Features: None
  • Property Sub Type: Detached

Interior Features

  • Appliances: Built-In Microwave, Dishwasher, Disposal, Energy Efficient Appliances, Dryer, Water Heater, Washer/Dryer Stacked, Washer, Refrigerator, Oven/Range - Gas, Oven/Range - Electric, Extra Refrigerator/Freezer
  • Entry Floor: 1
  • Flooring Type: Ceramic Tile, Hardwood, Carpet
  • Interior Amenities: 2nd Kitchen, Attic, Breakfast Area, Built-Ins, Carpet, Ceiling Fan(s), Combination Dining/Living, Crown Moldings, Entry Level Bedroom, Recessed Lighting, Sprinkler System, Bathroom - Stall Shower, Upgraded Countertops, Wainscotting, Wood Floors
  • Window Features: Double Pane, Energy Efficient, Insulated, Low-E, Screens, Vinyl Clad
  • Fireplace: No
  • Door Features: Energy Star Qualified Door(s)
  • Wall Ceiling Types: Dry Wall
  • Foundation Details: Block
  • Levels Count: 2
  • Basement: Yes
  • Basement Type: Heated, Outside Entrance, Unfinished
  • Laundry Type: Has Laundry, Main Floor, Upper Floor
  • Total Sq Ft: 2522
  • Living Area Sq Ft: 1942
  • Price Per Sq Ft: 411.43
  • Above Grade Finished Sq Ft: 1942
  • Below Grade Sq Ft: 580
  • Total Below Grade Sq Ft: 580
  • Above Grade Finished Area Units: Square Feet

Beds/Baths

  • Bedrooms: 3
  • Main Level Bedrooms: 1
  • Total Bathrooms: 3
  • Full Bathrooms: 3
  • Main Level Bathrooms: 1.00
  • Upper Level Bathrooms: 2
  • Upper Level Bathrooms: 2.00
  • Main Level Full Bathrooms: 1

Exterior Features

  • Other Structures: Above Grade, Below Grade
  • Other Structures List: Guest House, Garage(s)
  • Construction Materials: Fiber Cement, Spray Foam Insulation, Stone
  • Exterior Features: Extensive Hardscape, Hot Tub, Flood Lights
  • Road Surface Type: Paved
  • Roof: Architectural Shingle
  • Spa: No
  • Water Access: No
  • Water Body Name: Back Creek
  • Water Body Type: Creek/Stream
  • Waterfront: No
  • Water Oriented: Yes
  • Pool: No Pool
  • Tidal Water: No
  • Water View: No

Garage/Parking

  • Garage Spaces: 2.00
  • Garage: Yes
  • Open Parking Spaces Count: 4
  • Parking Features: Gravel Driveway, Private
  • Garage Features: Additional Storage Area, Garage - Rear Entry, Garage Door Opener
  • Number Of Detached Garage Spaces: 2
  • Total Garage And Parking Spaces: 6
  • Type Of Parking: Alley, Detached Garage, Driveway, Off Street, On Street

Utilities

  • Central Air Conditioning: Yes
  • Cooling Fuel: Electric
  • Cooling Type: Ceiling Fan(s), Central A/C, Heat Pump(s)
  • Electric Service: 120/240V
  • Heating Fuel: Electric, Natural Gas
  • Heating Type: Forced Air, Heat Pump - Gas Backup, Central
  • Heating: Yes
  • Hot Water: Natural Gas, Electric
  • Security: Fire Detection System, Security System, Smoke Detector, Sprinkler System - Indoor
  • Sewer/Septic System: Public Sewer
  • Utilities: Cable Tv, Fiber Optics Available
  • Water Source: Public
  • Municipal Trash: Yes

Condo/Co-op/Association

  • Condo Co-Op Association: No
  • HOA: No
  • Senior Community: No
  • Association Recreation Fee: No

Schools

  • Elementary School Source: 3rd Party
  • High School Source: 3rd Party
  • Middle School Source: 3rd Party
  • School District Source: 3rd Party
  • Elementary School: EASTPORT
  • High School: ANNAPOLIS
  • Middle Or Junior School: ANNAPOLIS

Lot Info

  • Horses: No
  • Additional Parcels: No
  • Fencing: Partially, Rear
  • Lot Features: Rear Yard
  • Lot Size Acres: 0.20
  • Lot Size Units: Square Feet
  • Lot Sq Ft: 8520.00
  • Outdoor Living Structures: Deck(s), Patio(s), Porch(es)
  • Property Condition: Very Good
  • Zoning: RESIDENTIAL
  • In City Limits: Yes

Green Features

  • Efficiency: Appliances, Construction, Hvac

Building Info

  • Builder Name: Dizebba & Sons

Rental Info

  • Ground Rent Exists: No
  • Lease Considered: No
  • Vacation Rental: No
  • Property Manager: No

Tax Info

  • Tax Annual Amount: 7883.00
  • Assessor Parcel Number: 020600006547900
  • Tax Lot: 10
  • County Tax Payment Frequency: Annually
  • Tax Year: 2018

MLS Schools

  • School District Name: ANNE ARUNDEL COUNTY PUBLIC SCHOOLS

Ownership History

We collect this data history from publicly available records. To have your information removed, we recommend requesting removal directly through your county’s website.

Date Name Owned For Owner Type

Purchase Details

Closed on
Nov 3, 2023
Sold by
Bought by
Current Estimated Value
$1,082,174

Purchase Details

Listed on
Feb 11, 2019
Closed on
Oct 17, 2019
Sold by
Bought by
Seller's Agent
Brent Allen
Long & Foster Real Estate, Inc.
Buyer's Agent
Elizabeth Osborn
Coldwell Banker Realty
List Price
$857,000
Sold Price
$799,000
Premium/Discount to List
-$58,000
-6.77%

Home Financials for this Owner

Home Financials are based on the most recent Mortgage that was taken out on this home.
Avg. Annual Appreciation
4.58%

Purchase Details

Listed on
Aug 14, 2012
Closed on
Nov 2, 2012
Sold by
Bought by
Seller's Agent
Patricia Meekins
Long & Foster Real Estate, Inc.
Buyer's Agent
Brent Allen
Long & Foster Real Estate, Inc.
List Price
$499,000
Sold Price
$405,000
Premium/Discount to List
-$94,000
-18.84%

Home Financials for this Owner

Home Financials are based on the most recent Mortgage that was taken out on this home.
Avg. Annual Appreciation
10.25%

Purchase Details

Closed on
Nov 30, 2001
Sold by
Bought by
Source: Public Records
Create a Home Valuation Report for This Property
The Home Valuation Report is an in-depth analysis detailing your home's value as well as a comparison with similar homes in the area

Home Values in the Area

Source: Public Records

Average Home Value in this Area


Source: Public Records

Purchase History

We collect this data history from publicly available records. To have your information removed, we recommend requesting removal directly through your county’s website.

Date Buyer Sale Price Title Company
-- None Listed On Document
$799,000 Capitol Title Group
$405,000 Eagle Title Llc
$225,000 --
Source: Public Records

Property History

We collect this data history from publicly available records. To have your information removed, we recommend requesting removal directly through your county’s website.

Date Event Price List to Sale Price per Sq Ft Prior Sale
10/17/2019 10/17/19 Sold $799,000 0.0% $411 / Sq Ft
09/20/2019 09/20/19 Pending -- -- --
09/13/2019 09/13/19 Price Changed $799,000 -5.7% $411 / Sq Ft
05/29/2019 05/29/19 Price Changed $847,000 -1.2% $436 / Sq Ft
02/25/2019 02/25/19 For Sale $857,000 +111.6% $441 / Sq Ft
11/02/2012 11/02/12 Sold $405,000 -18.8% $405 / Sq Ft View Prior Sale
09/13/2012 09/13/12 Pending -- -- --
08/27/2012 08/27/12 For Sale $499,000 0.0% $499 / Sq Ft
08/22/2012 08/22/12 Pending -- -- --
08/14/2012 08/14/12 For Sale $499,000 -- $499 / Sq Ft
Source: Bright MLS

Tax History

We collect this data history from publicly available records. To have your information removed, we recommend requesting removal directly through your county’s website.

Year Tax Paid Tax Assessment Tax Assessment Total Assessment is a certain percentage of the fair market value that is determined by local assessors to be the total taxable value of land and additions on the property. Land Improvement
2025 $9,958 $786,467
2024 $9,958 $742,033 $0 $0
2023 $9,502 $697,600 $492,100 $205,500
2022 $8,922 $656,567 $0 $0
2020 $8,100 $574,500 $454,800 $119,700
2019 $16,103 $570,633 $0 $0
2018 $7,884 $566,767 $0 $0
2017 $7,368 $562,900 $0 $0
2016 -- $562,900 $0 $0
2015 -- $715,467 $0 $0
2014 -- $654,400 $0 $0
Source: Public Records

Agents Affiliated with this Home

  • Section Image
  • Section Image
See All Agents

Map

Source: Bright MLS

MLS Number: MDAA344160

Bright MLS

APN: 06-000-06547900

Your Personal Tour Guide

Ask me questions while you tour the home.