
Denise van den Bossche
Realty Executives Arizona Territory
(623) 404-9451
65 Total Sales
1 in North Central
$240,096 Price

Estimated Value: $550,000 - $640,000



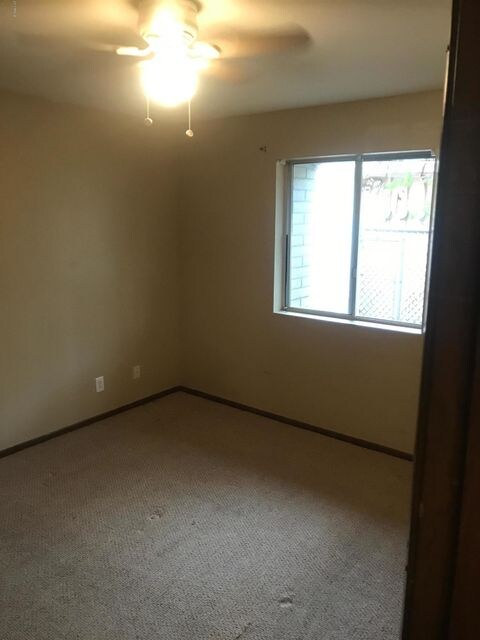
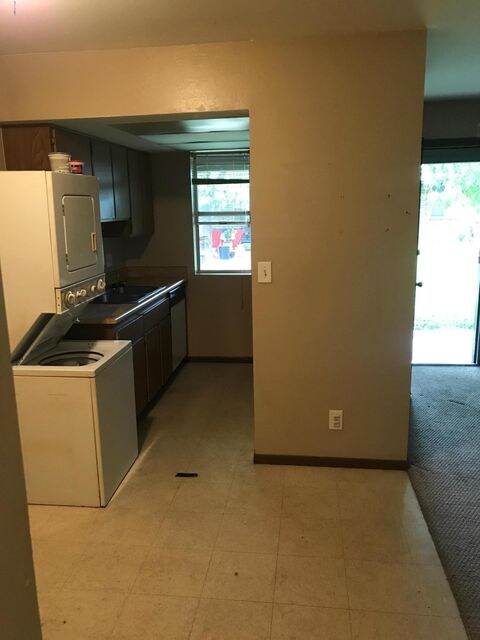
Private single level unit. Block construction, large 1 bedroom 1 bath unit with stacking washer and dryer in unit. Open kitchen and living area. Ceiling fans in bedroom and living room. Easy access to unit with parking in rear. Front open to large grassy fenced area with large trees.
Last Agent to Rent the Property
Long Realty Old Town License #SA663146000 Listed on: 10/31/2017
Last Renter's Agent
Timothy Redelsperger
Long Realty Uptown License #SA663146000
We collect this data history from publicly available records. To have your information removed, we recommend requesting removal directly through your county’s website.
Denise van den Bossche
Realty Executives Arizona Territory
(623) 404-9451
65 Total Sales
1 in North Central
$240,096 Price
Nicholas Yale
Brokers Hub Realty, LLC
(888) 568-1365
168 Total Sales
3 in North Central
$430K - $586K Price Range
Maria Frys
Realty ONE Group
(855) 613-0858
19 Total Sales
1 in North Central
$715,000 Price
Grant Van Dyke
The Griffin
(623) 323-6313
108 Total Sales
1 in North Central
$315,000 Price
Lisa Glomski
Realty ONE Group
(623) 777-7295
196 Total Sales
1 in North Central
$525,000 Price
Jill Ramirez
Arizona Best Real Estate
(602) 900-8726
23 Total Sales
1 in North Central
$624,900 Price
We collect this data history from publicly available records. To have your information removed, we recommend requesting removal directly through your county’s website.
| Date | Buyer | Sale Price | Title Company |
|---|---|---|---|
| $350,000 | First American Title Ins Co | ||
| Kellogg Donald | -- | First American Title Ins Co | |
| Carol Az Llc | -- | None Available | |
| Levine Mark | $100,100 | First American Title Ins Co | |
| Wirick Stan E | $89,000 | Stewart Title & Trust Of Pho | |
| Dikov Vesselina | -- | None Available | |
| Dikov Ivan | -- | -- |
We collect this data history from publicly available records. To have your information removed, we recommend requesting removal directly through your county’s website.
| Date | Status | Borrower | Loan Amount |
|---|---|---|---|
| Open | $159,000 | ||
| Previous Owner | Wirick Stan E | $66,750 |
We collect this data history from publicly available records. To have your information removed, we recommend requesting removal directly through your county’s website.
| Date | Event | Price | List to Sale | Price per Sq Ft |
|---|---|---|---|---|
| 11/28/2017 11/28/17 | Rented | $600 | 0.0% | -- |
| 11/10/2017 11/10/17 | For Rent | $600 | 0.0% | -- |
| 11/02/2017 11/02/17 | Under Contract | -- | -- | -- |
| 10/31/2017 10/31/17 | For Rent | $600 | +21.2% | -- |
| 01/06/2016 01/06/16 | Rented | $495 | -- | -- |
| 12/31/2015 12/31/15 | Under Contract | -- | -- | -- |
We collect this data history from publicly available records. To have your information removed, we recommend requesting removal directly through your county’s website.
| Year | Tax Paid | Tax Assessment Tax Assessment Total Assessment is a certain percentage of the fair market value that is determined by local assessors to be the total taxable value of land and additions on the property. | Land | Improvement |
|---|---|---|---|---|
| 2025 | $1,410 | $11,096 | ||
| 2024 | $1,332 | $10,568 | ||
| 2023 | $1,332 | $42,320 | $8,460 | $33,860 |
| 2022 | $1,289 | $29,850 | $5,970 | $23,880 |
| 2021 | $1,306 | $24,500 | $4,900 | $19,600 |
| 2020 | $1,273 | $21,500 | $4,300 | $17,200 |
| 2019 | $1,250 | $18,780 | $3,750 | $15,030 |
| 2018 | $1,217 | $15,720 | $3,140 | $12,580 |
| 2017 | $1,211 | $12,930 | $2,580 | $10,350 |
| 2016 | $1,189 | $12,250 | $2,450 | $9,800 |
| 2015 | $1,101 | $10,550 | $2,110 | $8,440 |
TR
Landlord's Agent in 2017
Timothy Redelsperger
Long Realty Old Town
(602) 899-4640
16 Total Sales
SS
Seller's Agent in 2016
Sarah Savage
Savage-Walker Realty
KS
Seller's Agent in 2013
Kimberly Spettnagel
Provident Partners Realty
Source: Arizona Regional Multiple Listing Service (ARMLS)
MLS Number: 5681328
APN: 159-37-086A
Disclaimer: Certain information contained herein is derived from information provided by parties other than Homes.com. All information provided is deemed reliable, but is not guaranteed to be accurate and should be independently verified.
All information should be verified by the recipient and none is guaranteed as accurate by ARMLS
Listing Information presented by local MLS brokerage: Ten-X, local REALTOR®- Arlene Richardson - (888)-952-6393
Ask me questions while you tour the home.