
Seller's Agent in 2025
Molly Schulte
RE/MAX
(406) 212-8381
121 Total Sales
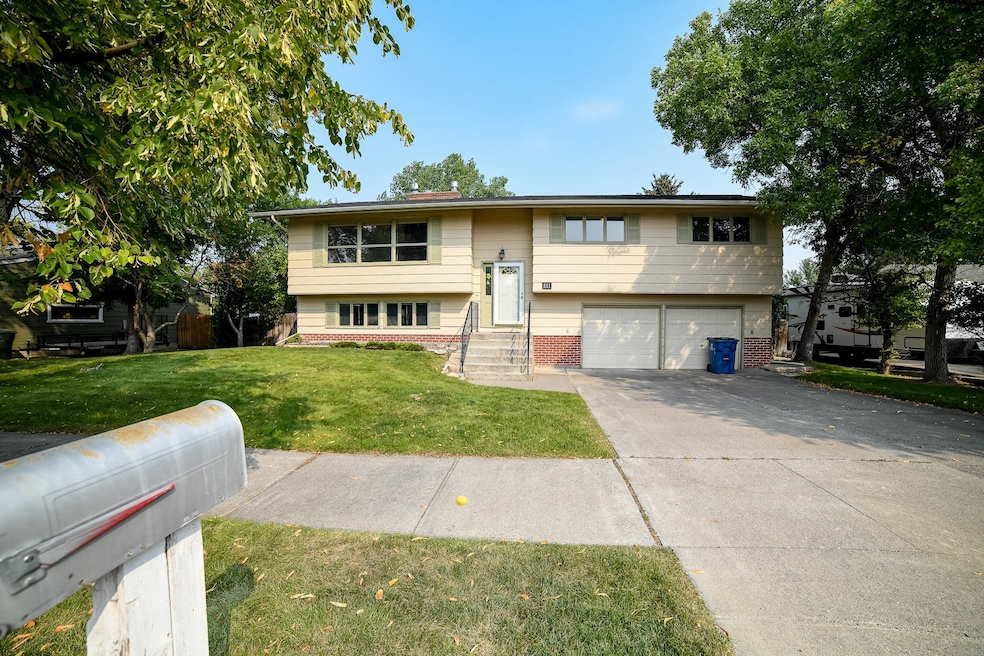
Affordable Fox Farm Living. The large main level features three bedrooms, a large bathroom, and large living room with a gorgeous brick fireplace. Enjoy an open-concept kitchen that boasts ample cabinet space and generous countertop space. The adjoining dining area flows seamlessly to the outdoor deck through a sliding door, perfect for entertaining. The lower level is a haven of comfort with a new gas fireplace and an additional bedroom, providing flexibility for guests or a home office, A dedicated laundry space adds to the convenience of daily living. Enjoy peace of mind with a brand-new roof, ensuring long-lasting durability! Step outside to your fully fenced backyard, complete with mature landscaping and a sprinkler system, offering a perfect retreat for outdoor activities and gatherings. An attached two-stall garage provides easy access and extra storage solutions. This home exemplifies pride of ownership, showcasing meticulous care and maintenance throughout.
Last Agent to Sell the Property
RE/MAX of Great Falls License #RRE-RBS-LIC-62652 Listed on: 09/10/2025
We collect this data history from publicly available records. To have your information removed, we recommend requesting removal directly through your county’s website.
| Date | Type | Sale Price | Title Company |
|---|---|---|---|
| Warranty Deed | -- | Chicago Title Company |
We collect this data history from publicly available records. To have your information removed, we recommend requesting removal directly through your county’s website.
| Date | Status | Loan Amount | Loan Type |
|---|---|---|---|
| Open | $328,961 | VA |
| Date | Event | Price | List to Sale | Price per Sq Ft |
|---|---|---|---|---|
| 12/10/2025 12/10/25 | Sold | -- | -- | -- |
| 10/09/2025 10/09/25 | Price Changed | $379,900 | -2.6% | $184 / Sq Ft |
| 09/10/2025 09/10/25 | For Sale | $390,000 | -- | $189 / Sq Ft |
| Year | Tax Paid | Tax Assessment Tax Assessment Total Assessment is a certain percentage of the fair market value that is determined by local assessors to be the total taxable value of land and additions on the property. | Land | Improvement |
|---|---|---|---|---|
| 2025 | $2,422 | $365,700 | $0 | $0 |
| 2024 | $3,063 | $301,900 | $0 | $0 |
| 2023 | $3,008 | $301,900 | $0 | $0 |
| 2022 | $2,495 | $223,400 | $0 | $0 |
| 2021 | $2,363 | $223,400 | $0 | $0 |
| 2020 | $2,445 | $212,400 | $0 | $0 |
| 2019 | $2,325 | $212,400 | $0 | $0 |
| 2018 | $2,313 | $208,300 | $0 | $0 |
| 2017 | $2,183 | $208,300 | $0 | $0 |
| 2016 | $1,871 | $188,600 | $0 | $0 |
| 2015 | $1,813 | $188,600 | $0 | $0 |
| 2014 | $1,878 | $99,216 | $0 | $0 |
Seller's Agent in 2025
Molly Schulte
RE/MAX
(406) 212-8381
121 Total Sales
Buyer's Agent in 2025
Ambyr Showers
Dustin Young and Company
(406) 781-2003
163 Total Sales
Source: Montana Regional MLS
MLS Number: 30057277
APN: 02-3015-23-2-03-02-0000
Disclaimer: Certain information contained herein is derived from information provided by parties other than Homes.com. All information provided is deemed reliable, but is not guaranteed to be accurate and should be independently verified.
IDX information is provided exclusively for personal, non-commercial use, and may not be used for any purpose other than to identify prospective properties consumers may be interested in purchasing. Information is deemed reliable but not guaranteed.
Ask me questions while you tour the home.